Skip main navigation
Sold for $1,050,000
  • $1,050,000

    50 Hamlet Drive #50, Commack, NY 11725

    3beds
    3,415sqft
    Condominium, Residential
    Built in 1996
    -- sqft lot
    $1,163,600 Zestimate®
    $307/sqft
    $7,089 Estimated rent

    Home value

    $1,163,600

    $1.08M - $1.26M

    $7,089/mo

    Zestimate® history
    Loading
    Loading...

    Owner options

    List your home for rent

    $7,089/mo

    Rent Zestimate®

    Find your next renter with Zillow Rental Manager. Plus, with online applications, you can quickly screen prospective tenants – for free.

    Learn more

    $7,089/mo

    Rent Zestimate®

    Refinance and save

    $7,582/mo

    Est. payment

    Refinancing to a lower rate could help reduce your monthly payments and save thousands over the life of the loan.

    See today's rates

    $7,582/mo

    Est. payment

    Explore your selling options

    Work with a Zillow partner agent

    Leverage their expertise and Zillow's premium Showcase listings to get your home seen by more buyers.

    Get started

    List with your own agent

    Get your home in front of millions of buyers by listing it on Zillow.

    Learn how to do it

    Sell it yourself

    Take full control of how buyers see your home on Zillow by listing For Sale by Owner (FSBO).

    List your home

    What's special

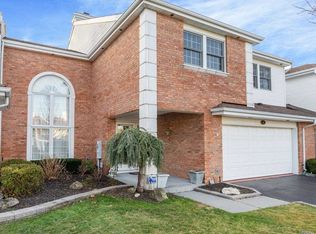
    This is a dream come true for anyone seeking the perfect blend of luxury living and recreational amenities! The setting, right on the eighteenth hole with views of both the fairway and a tranquil lake, is absolutely idyllic. And with three bedrooms and 3.5 baths, Living room, Den, and Dining Room, there's plenty of space for both living and entertaining. There is a surround sound system that plays throughout the home, and on the patio. Imagine relaxing on the patio while cooking on your DCS grill set in stone with slate counters, soaking in the scenery. You could be enjoying the view from the sitting room of the Primary Bedroom, with its own gas fireplace. The cathedral ceiling in the formal living room adds a touch of grandeur as you enter through the designer glass doors. The gas heat ensures cozy comfort year-round. The eat-in kitchen boasts of granite counters, and island with SS Thermidor appliances. This spacious Augusta model has many elegant finishes throughout including custom moldings, skylights, marble floors with custom inlay, 2 gas fireplaces, New engineered hardwood flooring upstairs-all contributing to the upscale ambiance. There are many new items. Even the garage has a tiled terra cotta floor. The array of amenities available within the community is truly impressive-tennis, pickleball, basketball, pro shop, gym, pool with bar, kiddie pool, clubhouse with Restaurant, a ballroom and more! This home is the perfect retreat for those who appreciate the finer things in life and enjoy an active, Golf Community., Additional information: Appearance:Diamond,ExterioFeatures:Tennis

    Zillow last checked:

    Listing updated:

    Listed by:

    Bonnie J. Boeger SRS GRI 631-662-1983,

    Coldwell Banker American Homes 516-796-8900

    Bought with:

    Barry J. Paley CBR, 10491208062

    Keller Williams Points North

    Lucas Paley, 10401283189

    Keller Williams Points North

    Source: OneKey® MLS as distributed by MLS GRID,MLS#: L3556108MLS Logo

    Facts & features

    Interior

    Bedrooms & bathrooms
    • Bedrooms: 3
    • Bathrooms: 4
    • Full bathrooms: 3
    • 1/2 bathrooms: 1
    Primary bedroom
    • Description: Primary Br En Suite With Full Bath. 2nd Gas Fireplace and Sitting Rm. 2 Walk-In Closets
    • Level: Second
    Bedroom 1
    • Description: 1 Bedroom With On Suite Full Bath
    • Level: Second
    Bedroom 1
    • Description: Bedroom
    • Level: Second
    Bathroom 1
    • Description: Full Bath
    • Level: Second
    Other
    • Description: Foyer
    • Level: First
    Other
    • Description: Powder Room
    • Level: First
    Other
    • Description: 2 Car Garage
    Dining room
    • Description: Formal Dining Rm
    • Level: First
    Kitchen
    • Description: Eat-In-Kitchen, Granite Counters and Island, SS appliances
    • Level: First
    Living room
    • Description: Living Rm With Gas Fireplace
    • Level: First
    Office
    • Description: Den With Wet Bar
    • Level: First
    Heating
    • Forced Air
    Cooling
    • Central Air
    Appliances
    • Included: Dishwasher, Dryer, Microwave, Refrigerator, Washer, Gas Water Heater
    Features
    • Cathedral Ceiling(s), Eat-in Kitchen, Entrance Foyer, Granite Counters, Formal Dining, Primary Bathroom, Ceiling Fan(s), Central Vacuum, Speakers
    • Flooring: Hardwood
    • Windows: Blinds, Skylight(s), Floor to Ceiling Windows
    • Has basement: No
    • Attic: Full,Scuttle
    • Number of fireplaces: 2
    Interior area
    • Total structure area: 3,415
    • Total interior livable area: 3,415 sqft

    Property

    Parking
    • Parking features: Attached, Garage Door Opener
    Features
    • Levels: Two
    • Patio & porch: Patio, Porch
    • Exterior features: Basketball Court, Speakers, Gas Grill
    • Has private pool: Yes
    • Pool features: In Ground
    • Has view: Yes
    • View description: Panoramic, Lake
    • Has water view: Yes
    • Water view: Lake
    Lot
    • Size: 4,356 sqft
    Details
    • Parcel number: 0400251020100033000

    Construction

    Type & style
    • Home type: Condo
    • Property subtype: Condominium, Residential
    Materials
    • Brick, Vinyl Siding
    Condition
    • Year built: 1996
    Details
    • Builder model: Augusta

    Utilities & green energy

    • Sewer: Septic Tank
    • Water: Public
    • Utilities for property: Trash Collection Private

    Community & neighborhood

    Security
    • Security features: Security System
    Community
    • Community features: Clubhouse, Golf, Pool, Tennis Court(s)
    Location
    • Region: Commack
    • Subdivision: The Hamlet And Cc

    HOA & financial

    HOA
    • Has HOA: Yes
    • HOA fee: $396 monthly
    • Amenities included: Gated, Tennis Court(s), Trash
    • Services included: Cable TV, Maintenance Grounds, Pool Service, Trash, Snow Removal

    Other

    Other facts
    • Listing agreement: Exclusive Right To Lease

    Price history

    DateEventPrice
    9/12/2024Sold$1,050,000-8.7%$307/sqft
    Source: OneKey® MLS as distributed by MLS GRID #L3556108 Report a problem
    7/29/2024Pending sale$1,150,000$337/sqft
    Source: OneKey® MLS as distributed by MLS GRID #3556108 Report a problem
    6/14/2024Listed for sale$1,150,000$337/sqft
    Source: OneKey® MLS as distributed by MLS GRID #3556108 Report a problem

    Public tax history

    Tax history is unavailable.

    Neighborhood: 11725

    Nearby schools

    GreatSchools rating
    Schools provided by the listing agent
    • Elementary: Rolling Hills School
    • Middle: Commack Middle School
    • High: Commack High School

    Source: OneKey® MLS as distributed by MLS GRID. This data may not be complete. We recommend contacting the local school district to confirm school assignments for this home.

    Get a cash offer in 3 minutes
    Find out how much your home could sell for in as little as 3 minutes with a no-obligation cash offer.
    Estimated market value
    $1,163,600
    Get a cash offer in 3 minutes
    Find out how much your home could sell for in as little as 3 minutes with a no-obligation cash offer.
    Estimated market value
    $1,163,600