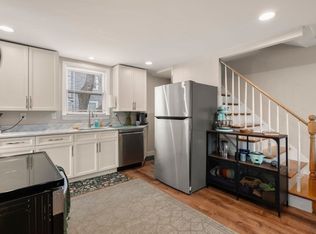
Prime two-family development opportunity with architectural plans in hand to create two 4-bedroom townhouses. Property is currently configured as 2 townhouse-style units, both renovated with high ceilings in the last few years, offering immediate income while planning redevelopment. Front townhouse features 3 bedrooms, 1 full bath, & an office/study with an open-concept kitchen, living / dining area, large bar-style island, quartz countertops, 1 bedroom on the first floor, & 2 additional bedrooms, office, & laundry on the second floor, serviced by gas heat and central air. Rear townhouse offers 1 bedroom, 1 bath, open floor plan with quartz kitchen, full bath & laundry on the main level, second-floor bedroom, with a flexible lower level suitable for office / additional living space. Flat landscaped backyard gardens, two-car garage plus 4+ off-street parking spaces. Ideal for builders, investors, or owner-occupants seeking - turnkey asset with clear redevelopment upside. Near Moody Str.
Sold for $940,875
$940,875
50 Hammond St, Waltham, MA 02451
4beds
3,136sqft
2 Family - 2 Units Side by Side
Built in 1910
-- sqft lot
$947,600 Zestimate®
$300/sqft
$2,945 Estimated rent
Home value
$947,600
$881,000 - $1.01M
$2,945/mo
Zestimate® history
Owner options
List your home for rent
$2,945/mo
Rent Zestimate®
Find your next renter with Zillow Rental Manager. Plus, with online applications, you can quickly screen prospective tenants – for free.
$2,945/mo
Rent Zestimate®
Refinance and save
$5,956/mo
Est. payment
Refinancing to a lower rate could help reduce your monthly payments and save thousands over the life of the loan.
$5,956/mo
Est. payment
Explore your selling options
Work with a Zillow partner agent
Leverage their expertise and Zillow's premium Showcase listings to get your home seen by more buyers.
Get startedList with your own agent
Get your home in front of millions of buyers by listing it on Zillow.
Learn how to do itSell it yourself
Take full control of how buyers see your home on Zillow by listing For Sale by Owner (FSBO).
List your homeWhat's special
Two-car garageOpen-concept kitchenFlat landscaped backyard gardensOpen floor planQuartz countertopsRenovated with high ceilingsLarge bar-style island
Zillow last checked:
Listing updated:
Listed by:
Karen Nickel 617-943-0922,
Hammond Residential Real Estate 617-731-4644
Bought with:
Vantage Point Team
William Raveis R.E. & Home Services
Source: MLS PIN,MLS#: 73480008
Facts & features
Interior
Bedrooms & bathrooms
- Bedrooms: 4
- Bathrooms: 2
- Full bathrooms: 2
Heating
- Forced Air, Natural Gas, Individual, Unit Control, Electric
Cooling
- Central Air, Individual, Unit Control
Appliances
- Included: Range, Dishwasher, Microwave, Refrigerator, Washer, Dryer, Range Hood
Features
- Ceiling Fan(s), Upgraded Cabinets, Upgraded Countertops, Bathroom With Tub & Shower, Open Floorplan, Remodeled, Storage, Stone/Granite/Solid Counters, Walk-In Closet(s), Kitchen, Living RM/Dining RM Combo, Family Room, Laundry Room, Office/Den
- Flooring: Wood, Tile, Vinyl, Varies, Hardwood
- Basement: Full,Partially Finished,Interior Entry,Bulkhead
- Has fireplace: No
Interior area
- Total structure area: 3,136
- Total interior livable area: 3,136 sqft
- Finished area above ground: 2,144
- Finished area below ground: 992
Property
Parking
- Total spaces: 6
- Parking features: Paved Drive, Off Street, Driveway, Paved
- Garage spaces: 2
- Uncovered spaces: 4
Features
- Patio & porch: Porch
- Exterior features: Rain Gutters, Garden
Lot
- Size: 6,800 Square Feet
- Features: Level
Details
- Parcel number: M:059 B:013 L:0005,836230
- Zoning: 1
Construction
Type & style
- Home type: MultiFamily
- Property subtype: 2 Family - 2 Units Side by Side
Materials
- Frame, Stone
- Foundation: Concrete Perimeter, Block, Stone
- Roof: Shingle
Condition
- Year built: 1910
Utilities & green energy
- Sewer: Public Sewer
- Water: Public
- Utilities for property: for Gas Range, for Electric Range
Green energy
- Energy efficient items: Thermostat
Community & HOA
Community
- Features: Public Transportation, Shopping, Park, Medical Facility, Conservation Area, Highway Access, Public School
Location
- Region: Waltham
Financial & listing details
- Price per square foot: $300/sqft
- Tax assessed value: $717,500
- Annual tax amount: $7,046
- Date on market: 3/8/2026
- Total actual rent: 5800
Price history
| Date | Event | Price |
|---|---|---|
| 5/11/2026 | Sold | $940,875-5.9%$300/sqft |
Source: MLS PIN #73480008 Report a problem | ||
| 4/16/2026 | Contingent | $1,000,000$319/sqft |
Source: MLS PIN #73480008 Report a problem | ||
| 3/23/2026 | Listed for sale | $1,000,000$319/sqft |
Source: MLS PIN #73480008 Report a problem | ||
| 3/15/2026 | Contingent | $1,000,000$319/sqft |
Source: MLS PIN #73480008 Report a problem | ||
| 3/5/2026 | Price change | $1,000,000-9.1%$319/sqft |
Source: MLS PIN #73480008 Report a problem | ||
| 2/25/2026 | Listed for sale | $1,100,000+50.7%$351/sqft |
Source: MLS PIN #73480008 Report a problem | ||
| 2/9/2023 | Sold | $730,000+117.9%$233/sqft |
Source: Agent Provided Report a problem | ||
| 10/23/2017 | Listing removed | $1,500 |
Source: Zillow Rental Network Report a problem | ||
| 9/27/2017 | Price change | $1,500-31.8% |
Source: Zillow Rental Network Report a problem | ||
| 8/28/2017 | Listed for rent | $2,200+10%$1/sqft |
Source: Owner Report a problem | ||
| 8/14/2015 | Listing removed | $2,000$1/sqft |
Source: New Home Real Estate Report a problem | ||
| 8/6/2015 | Listed for rent | $2,000-4.8%$1/sqft |
Source: New Home Real Estate Report a problem | ||
| 10/2/2014 | Listing removed | $2,100$1/sqft |
Source: Centre Realty Group Report a problem | ||
| 9/6/2014 | Listed for rent | $2,100$1/sqft |
Source: Centre Realty Group Report a problem | ||
| 7/20/2001 | Sold | $335,000$107/sqft |
Source: Public Record Report a problem | ||
Public tax history
| Year | Property taxes | Tax assessment |
|---|---|---|
| 2025 | $7,046 -2.5% | $717,500 -4.3% |
| 2024 | $7,228 +7.7% | $749,800 +15.3% |
| 2023 | $6,711 +10.7% | $650,300 +19.5% |
| 2022 | $6,061 +12.6% | $544,100 +14.4% |
| 2021 | $5,385 +2.6% | $475,700 +8.3% |
| 2020 | $5,251 +9% | $439,400 +15.5% |
| 2019 | $4,816 +8.9% | $380,400 +8.5% |
| 2018 | $4,422 +5.7% | $350,700 +5.3% |
| 2017 | $4,185 +2.6% | $333,200 |
| 2016 | $4,078 +0.8% | $333,200 +8.1% |
| 2015 | $4,045 +2.4% | $308,100 +4.8% |
| 2014 | $3,950 -2.2% | $294,100 -1.8% |
| 2013 | $4,039 +1.1% | $299,400 |
| 2012 | $3,997 +2% | $299,400 |
| 2011 | $3,919 -2.5% | $299,400 -6.6% |
| 2010 | $4,018 -0.2% | $320,400 -10.1% |
| 2009 | $4,026 +4.6% | $356,300 -2.4% |
| 2008 | $3,850 +3% | $364,900 -2.7% |
| 2007 | $3,738 +4% | $374,900 +7.8% |
| 2006 | $3,594 +8.6% | $347,900 +4% |
| 2005 | $3,308 +7.4% | $334,500 |
| 2004 | $3,081 +9.4% | $334,500 +14.9% |
| 2003 | $2,816 +5.3% | $291,200 +14% |
| 2002 | $2,675 +20.3% | $255,500 +34.5% |
| 2000 | $2,224 +1.6% | $189,900 +10.5% |
| 1999 | $2,189 | $171,800 |
Find assessor info on the county website
Neighborhood: 02451
Nearby homes
- $--1 bd1 ba892 sqft50 Hammond St FLOOR 2, Waltham, MA 02451Off Market
- $--3 bd1 ba1.4k sqft50 Hammond St #1, Waltham, MA 02451Off Market

- $990,3005 bd2 ba2.3k sqft56 Hammond St, Waltham, MA 02451Off Market
- $--2 bd1 ba1.4k sqft56 Hammond St #2, Waltham, MA 02451Off Market

- $--2 bd1 ba900 sqft56 Hammond St #1, Waltham, MA 02451Off Market
- $825,1004 bd2 ba1.7k sqft44 Hammond St, Waltham, MA 02451Off Market
- $898,5004 bd2 ba2.1k sqft60 Hammond St, Waltham, MA 02451Off Market
- $541,4002 bd1 ba1.2k sqft47 Rich St #1, Waltham, MA 02451Off Market
Nearby schools
GreatSchools rating
- 5/10Thomas R Plympton Elementary SchoolGrades: K-5Distance: 0.3 mi
- 8/10John F Kennedy Middle SchoolGrades: 6-8Distance: 1.5 mi
- 4/10Waltham Sr High SchoolGrades: 9-12Distance: 1.3 mi
Schools provided by the listing agent
- High: Waltham High School
Source: MLS PIN. This data may not be complete. We recommend contacting the local school district to confirm school assignments for this home.
Get a cash offer in 3 minutes
Find out how much your home could sell for in as little as 3 minutes with a no-obligation cash offer.
Estimated market value
$947,600
Get a cash offer in 3 minutes
Find out how much your home could sell for in as little as 3 minutes with a no-obligation cash offer.
Estimated market value
$947,600
- Massachusetts
- Middlesex County
- Waltham
- 02451
- 50 Hammond St
