Nestled between Harvard and Central Square, this 5-bed, 4.5-bath home with a lush hidden garden, gut renovated in 2013, spans four levels and offers unparalleled design, efficiency and adaptability for growing families in a walking neighborhood, Riverside. It boasts open living areas with a modern kitchen extending to a spacious covered deck for morning coffee at sunrise or al fresco dining. A 2nd entrance allows access to an au-pair suite, studio or practice. The 2nd floor houses a primary suite with sunroom, walk-in closet and a Pottery Barn marble bathroom, and two kid’s bedrooms share a mosaic tiled bathroom. The topmost level with wood slat ceilings serves as a versatile retreat for games, movies, yoga and music. The ground level with another exterior access offers two additional bedrooms, a bathroom and plenty of storage. Highly energy efficient. Well-situated near Harvard, MIT, T stations, coffee shops, top-rated dining one block away, the Charles River. Rental parking nearby.
Sold for $2,545,000
$2,545,000
50 Hancock St, Cambridge, MA 02139
5beds
2,768sqft
Single Family Residence
Built in 1873
2,396 Square Feet Lot
$2,714,000 Zestimate®
$919/sqft
$3,835 Estimated rent
Home value
$2,714,000
$2.44M - $3.04M
$3,835/mo
Zestimate® history
Owner options
List your home for rent
$3,835/mo
Rent Zestimate®
Find your next renter with Zillow Rental Manager. Plus, with online applications, you can quickly screen prospective tenants – for free.
$3,835/mo
Rent Zestimate®
Refinance and save
$12,901/mo
Est. payment
Refinancing to a lower rate could help reduce your monthly payments and save thousands over the life of the loan.
$12,901/mo
Est. payment
Explore your selling options
Work with a Zillow partner agent
Leverage their expertise and Zillow's premium Showcase listings to get your home seen by more buyers.
Get startedList with your own agent
Get your home in front of millions of buyers by listing it on Zillow.
Learn how to do itSell it yourself
Take full control of how buyers see your home on Zillow by listing For Sale by Owner (FSBO).
List your homeWhat's special
Zillow last checked:
Listing updated:
Listed by:
Sandrine Deschaux 857-204-9872,
RE/MAX Destiny 617-576-3800
Bought with:
Kim Walker Chin
Coldwell Banker Realty - Cambridge
Source: MLS PIN,MLS#: 73231740
Facts & features
Interior
Bedrooms & bathrooms
- Bedrooms: 5
- Bathrooms: 5
- Full bathrooms: 4
- 1/2 bathrooms: 1
Primary bedroom
- Features: Bathroom - Full, Walk-In Closet(s), Flooring - Hardwood, French Doors
- Level: Second
Bedroom 2
- Features: Closet, Flooring - Hardwood
- Level: Second
Bedroom 3
- Features: Closet, Flooring - Hardwood
- Level: Second
Bedroom 4
- Features: Closet, Flooring - Engineered Hardwood
- Level: Basement
Bedroom 5
- Features: Closet, Exterior Access, Flooring - Engineered Hardwood
- Level: Basement
Primary bathroom
- Features: Yes
Bathroom 1
- Features: Bathroom - Half
- Level: First
Bathroom 2
- Features: Bathroom - Double Vanity/Sink, Bathroom - Tiled With Shower Stall, Flooring - Marble
- Level: Second
Bathroom 3
- Features: Bathroom - Tiled With Tub, Flooring - Marble, Washer Hookup, Soaking Tub
- Level: Second
Dining room
- Features: Flooring - Hardwood, Balcony / Deck, Exterior Access, Lighting - Pendant
- Level: First
Family room
- Features: Bathroom - Full, Cathedral Ceiling(s), Closet, Flooring - Hardwood, Window(s) - Bay/Bow/Box, Open Floorplan
- Level: Third
Kitchen
- Features: Flooring - Hardwood, Dining Area, Balcony / Deck, Countertops - Stone/Granite/Solid, Recessed Lighting, Stainless Steel Appliances, Gas Stove
- Level: First
Living room
- Features: Bathroom - Half, Flooring - Hardwood, Balcony / Deck, Open Floorplan, Recessed Lighting
- Level: First
Office
- Features: Flooring - Hardwood, Countertops - Stone/Granite/Solid, Stainless Steel Appliances
- Level: First
Heating
- Hot Water, Radiant, Natural Gas, Electric, Ductless
Cooling
- Ductless
Appliances
- Included: Tankless Water Heater, Water Heater, Range, Dishwasher, Disposal, Microwave, Refrigerator, Range Hood, Stainless Steel Appliance(s)
- Laundry: Laundry Closet, Upgraded Countertops, First Floor
Features
- Bathroom - Tiled With Shower Stall, Bathroom - Full, Closet/Cabinets - Custom Built, Countertops - Stone/Granite/Solid, Closet, Bathroom, Mud Room, Home Office-Separate Entry, Bedroom, Sun Room, Finish - Sheetrock
- Flooring: Tile, Marble, Hardwood, Flooring - Marble, Flooring - Hardwood, Flooring - Engineered Hardwood, Flooring - Stone/Ceramic Tile
- Doors: Insulated Doors
- Windows: Insulated Windows
- Basement: Finished,Walk-Out Access,Sump Pump
- Has fireplace: No
Interior area
- Total structure area: 2,768
- Total interior livable area: 2,768 sqft
Property
Parking
- Total spaces: 1
- Parking features: Leased
- Uncovered spaces: 1
Features
- Patio & porch: Covered
- Exterior features: Covered Patio/Deck, Rain Gutters, Storage, Professional Landscaping, Sprinkler System, Fruit Trees, Garden
- Waterfront features: River, 0 to 1/10 Mile To Beach, Beach Ownership(Public)
Lot
- Size: 2,396 Square Feet
- Features: Other
Details
- Parcel number: 407301
- Zoning: 9999
Construction
Type & style
- Home type: SingleFamily
- Architectural style: Contemporary
- Property subtype: Single Family Residence
Materials
- Frame
- Foundation: Brick/Mortar
- Roof: Shingle
Condition
- Year built: 1873
Utilities & green energy
- Electric: 100 Amp Service
- Sewer: Public Sewer
- Water: Public
- Utilities for property: for Gas Range
Green energy
- Energy efficient items: Thermostat
Community & HOA
Community
- Features: Public Transportation, Shopping, Pool, Tennis Court(s), Park, Public School, T-Station, University
- Subdivision: Riverside
HOA
- Has HOA: No
Location
- Region: Cambridge
Financial & listing details
- Price per square foot: $919/sqft
- Tax assessed value: $2,109,100
- Annual tax amount: $9,836
- Date on market: 12/26/2025
- Exclusions: Excludes 2 Sets Of W/Ds, All Planters In Garden, The Little Library And Tvs.
Price history
| Date | Event | Price |
|---|---|---|
| 7/2/2024 | Sold | $2,545,000-1.5%$919/sqft |
Source: MLS PIN #73231740 Report a problem | ||
| 5/28/2024 | Contingent | $2,585,000$934/sqft |
Source: MLS PIN #73231740 Report a problem | ||
| 5/1/2024 | Listed for sale | $2,585,000+370%$934/sqft |
Source: MLS PIN #73231740 Report a problem | ||
| 4/12/2018 | Listing removed | $2,695$1/sqft |
Source: All Boston Apartments Report a problem | ||
| 4/7/2018 | Listed for rent | $2,695$1/sqft |
Source: All Boston Apartments Report a problem | ||
| 3/20/2013 | Sold | $550,000-8.2%$199/sqft |
Source: Public Record Report a problem | ||
| 1/4/2013 | Price change | $599,000-9.1%$216/sqft |
Source: Coldwell Banker Residential Brokerage - Cambridge Huron Ave #71464450 Report a problem | ||
| 12/14/2012 | Listed for sale | $659,000$238/sqft |
Source: Coldwell Banker Residential Brokerage - Cambridge Huron Ave #71464450 Report a problem | ||
Public tax history
| Year | Property taxes | Tax assessment |
|---|---|---|
| 2025 | $13,385 +7.2% | $2,107,800 -0.1% |
| 2024 | $12,486 +2% | $2,109,100 +1% |
| 2023 | $12,242 +6.5% | $2,089,100 +7.6% |
| 2022 | $11,497 +5.1% | $1,942,000 +3.9% |
| 2021 | $10,938 +5.2% | $1,869,700 +3.4% |
| 2020 | $10,393 +7.9% | $1,807,500 +11.4% |
| 2019 | $9,635 +3.1% | $1,622,100 +9.2% |
| 2018 | $9,343 +2.7% | $1,485,300 +6% |
| 2017 | $9,097 +8% | $1,401,700 +16.3% |
| 2016 | $8,425 +0.8% | $1,205,300 +12.8% |
| 2015 | $8,356 +73% | $1,068,500 +85.4% |
| 2014 | $4,830 +7.5% | $576,400 +11.1% |
| 2013 | $4,495 +1.9% | $519,000 -0.3% |
| 2012 | $4,413 +3.9% | $520,400 |
| 2011 | $4,246 +3.8% | $520,400 -1.8% |
| 2010 | $4,092 +2.1% | $530,000 |
| 2009 | $4,007 -0.3% | $530,000 -2.9% |
| 2008 | $4,019 -3.9% | $546,100 -2.3% |
| 2007 | $4,181 +1.8% | $558,900 +0.4% |
| 2006 | $4,108 +3.4% | $556,600 +9% |
| 2005 | $3,972 +31.2% | $510,500 +28.7% |
| 2004 | $3,027 +17.7% | $396,700 +12% |
| 2003 | $2,571 +5.6% | $354,200 +5% |
| 2002 | $2,435 -9.9% | $337,300 +20.2% |
| 2000 | $2,704 | $280,500 +25% |
| 1999 | -- | $224,400 |
Find assessor info on the county website
Neighborhood: Riverside
Nearby homes
- $--2 bd1 ba-- sqft50 Hancock St #3, Cambridge, MA 02139Off Market
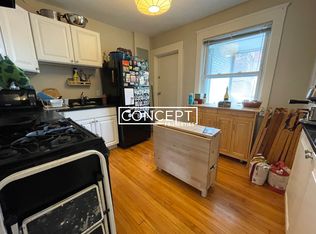
- $--2 bd1 ba1.1k sqft50 Hancock St #4, Cambridge, MA 02139Off Market

- $2,800,0005 bd5 ba2.7k sqft527 Green St, Cambridge, MA 02139Sold

- $2,000,0006 bd3 ba2.8k sqft521 Green St, Cambridge, MA 02139Sold

- $--1 bd1 ba470 sqft521 Green St #B, Cambridge, MA 02139Off Market
- $--3 bd1 ba1.3k sqft521 Green St #A, Cambridge, MA 02139Off Market
- $---- bd-- ba-- sqft521 Green St #C1, Cambridge, MA 02139Off Market
- $--1 bd1 ba700 sqft521 Green St #521C, Cambridge, MA 02139Off Market
Nearby schools
GreatSchools rating
- 9/10Martin Luther King, Jr. SchoolGrades: PK-5Distance: 0.2 mi
- 7/10Putnam Avenue Upper SchoolGrades: 6-8Distance: 0.2 mi
- 8/10Cambridge Rindge and Latin SchoolGrades: 9-12Distance: 0.5 mi
Schools provided by the listing agent
- High: Crls
Source: MLS PIN. This data may not be complete. We recommend contacting the local school district to confirm school assignments for this home.
Get a cash offer in 3 minutes
Find out how much your home could sell for in as little as 3 minutes with a no-obligation cash offer.
Estimated market value
$2,714,000
Get a cash offer in 3 minutes
Find out how much your home could sell for in as little as 3 minutes with a no-obligation cash offer.
Estimated market value
$2,714,000
- Massachusetts
- Middlesex County
- Cambridge
- 02139
- Riverside
- 50 Hancock St
