Welcome to 50 Harrison Street! This fabulous 3 bed 2 bath home sits just one house back from the beach, and across from a park with ball fields, basketball courts and a playground! A truly fantastic location and neighborhood, with easy access to 3A. The main floor features a sunny living room, dining room, kitchen with stainless steel appliances, full bath, and office/playroom. Upstairs find 3 bedrooms, including a spacious primary, another full bathroom, and a bonus office/hang out space. The lower level offers additional finished space. Enjoy morning coffee and evening cocktails on the back deck with views of the water! A fenced-in backyard and generous sized storage shed round out this wonderful property. Recent updates include: Roof (2024), New Siding (2024), new deck (2022), newer Central A/C & Heating system (2019).
Sold for $805,000
$805,000
50 Harrison St, Quincy, MA 02169
3beds
1,724sqft
Single Family Residence
Built in 1920
4,587 Square Feet Lot
$800,900 Zestimate®
$467/sqft
$3,973 Estimated rent
Home value
$800,900
$761,000 - $841,000
$3,973/mo
Zestimate® history
Owner options
List your home for rent
$3,973/mo
Rent Zestimate®
Find your next renter with Zillow Rental Manager. Plus, with online applications, you can quickly screen prospective tenants – for free.
$3,973/mo
Rent Zestimate®
Refinance and save
$5,390/mo
Est. payment
Refinancing to a lower rate could help reduce your monthly payments and save thousands over the life of the loan.
$5,390/mo
Est. payment
Explore your selling options
Work with a Zillow partner agent
Leverage their expertise and Zillow's premium Showcase listings to get your home seen by more buyers.
Get startedList with your own agent
Get your home in front of millions of buyers by listing it on Zillow.
Learn how to do itSell it yourself
Take full control of how buyers see your home on Zillow by listing For Sale by Owner (FSBO).
List your homeWhat's special
Dining roomGenerous sized storage shedFenced-in backyard
Zillow last checked:
Listing updated:
Listed by:
Lauren Mahoney 781-400-0822,
Compass 781-285-8028
Bought with:
Michael Bulman
Conway - Hanover
Source: MLS PIN,MLS#: 73491543
Facts & features
Interior
Bedrooms & bathrooms
- Bedrooms: 3
- Bathrooms: 2
- Full bathrooms: 2
Primary bedroom
- Features: Ceiling Fan(s), Closet, Flooring - Wall to Wall Carpet
- Level: Second
- Area: 242
- Dimensions: 11 x 22
Bedroom 2
- Features: Ceiling Fan(s), Closet, Flooring - Wall to Wall Carpet
- Level: Second
- Area: 121
- Dimensions: 11 x 11
Bedroom 3
- Features: Closet, Flooring - Wall to Wall Carpet
- Level: Second
- Area: 110
- Dimensions: 10 x 11
Primary bathroom
- Features: No
Bathroom 1
- Level: First
Bathroom 2
- Level: Second
Dining room
- Features: Flooring - Hardwood, Recessed Lighting
- Level: First
- Area: 132
- Dimensions: 12 x 11
Family room
- Features: Ceiling Fan(s), Flooring - Hardwood
- Level: First
- Area: 91
- Dimensions: 13 x 7
Kitchen
- Features: Ceiling Fan(s), Flooring - Stone/Ceramic Tile, Countertops - Stone/Granite/Solid, Stainless Steel Appliances
- Level: First
- Area: 160
- Dimensions: 16 x 10
Living room
- Features: Ceiling Fan(s), Flooring - Hardwood, Crown Molding
- Level: First
- Area: 264
- Dimensions: 22 x 12
Office
- Features: Flooring - Wall to Wall Carpet, Recessed Lighting
- Level: Second
- Area: 140
- Dimensions: 14 x 10
Heating
- Forced Air, Natural Gas
Cooling
- Central Air
Appliances
- Included: Range, Dishwasher, Disposal, Microwave, Refrigerator, Freezer, Washer, Dryer
- Laundry: In Basement
Features
- Recessed Lighting, Bonus Room, Den, Office
- Flooring: Wood, Tile, Carpet, Flooring - Stone/Ceramic Tile, Flooring - Wall to Wall Carpet
- Basement: Full,Finished
- Number of fireplaces: 1
Interior area
- Total structure area: 1,724
- Total interior livable area: 1,724 sqft
- Finished area above ground: 1,724
- Finished area below ground: 491
Property
Parking
- Total spaces: 2
- Parking features: Paved Drive, Paved
- Uncovered spaces: 2
Features
- Patio & porch: Deck - Composite
- Exterior features: Deck - Composite, Storage, Fenced Yard
- Fencing: Fenced
- Has view: Yes
- View description: Scenic View(s), Water, Bay
- Has water view: Yes
- Water view: Bay,Water
- Waterfront features: Bay, 0 to 1/10 Mile To Beach, Beach Ownership(Public)
Lot
- Size: 4,587 Square Feet
- Features: Level
Details
- Parcel number: M:2012 B:17 L:8,177267
- Zoning: RESB
Construction
Type & style
- Home type: SingleFamily
- Architectural style: Colonial
- Property subtype: Single Family Residence
Materials
- Frame
- Foundation: Concrete Perimeter
- Roof: Shingle
Condition
- Year built: 1920
Utilities & green energy
- Sewer: Public Sewer
- Water: Public
- Utilities for property: for Gas Range
Community & HOA
Community
- Features: Public Transportation, Shopping, Park, Walk/Jog Trails, House of Worship, Marina
HOA
- Has HOA: No
Location
- Region: Quincy
Financial & listing details
- Price per square foot: $467/sqft
- Tax assessed value: $662,300
- Annual tax amount: $7,802
- Date on market: 9/15/2026
Price history
| Date | Event | Price |
|---|---|---|
| 5/20/2026 | Sold | $805,000+0.8%$467/sqft |
Source: MLS PIN #73491543 Report a problem | ||
| 3/31/2026 | Contingent | $799,000$463/sqft |
Source: MLS PIN #73491543 Report a problem | ||
| 3/25/2026 | Listed for sale | $799,000+64.7%$463/sqft |
Source: MLS PIN #73491543 Report a problem | ||
| 8/2/2018 | Sold | $485,000+7.8%$281/sqft |
Source: Public Record Report a problem | ||
| 6/24/2018 | Pending sale | $450,000$261/sqft |
Source: Success! Real Estate #72350166 Report a problem | ||
| 6/21/2018 | Listed for sale | $450,000+28.6%$261/sqft |
Source: Success! Real Estate #72350166 Report a problem | ||
| 8/21/2009 | Sold | $350,000-10.2%$203/sqft |
Source: Public Record Report a problem | ||
| 5/8/2009 | Listing removed | $389,900$226/sqft |
Source: MLS Property Information Network #70875826 Report a problem | ||
| 5/1/2009 | Price change | $389,900-2.5%$226/sqft |
Source: MLS Property Information Network #70875826 Report a problem | ||
| 4/23/2009 | Price change | $399,900-2.4%$232/sqft |
Source: MLS Property Information Network #70875826 Report a problem | ||
| 4/9/2009 | Price change | $409,900-1.2%$238/sqft |
Source: MLS Property Information Network #70875826 Report a problem | ||
| 3/8/2009 | Price change | $414,900-1.2%$241/sqft |
Source: MLS Property Information Network #70875826 Report a problem | ||
| 2/15/2009 | Listed for sale | $419,900-3.4%$244/sqft |
Source: MLS Property Information Network #70875826 Report a problem | ||
| 11/4/2008 | Listing removed | $434,900$252/sqft |
Source: MLS Property Information Network #70804763 Report a problem | ||
| 8/28/2008 | Price change | $434,900-1.1%$252/sqft |
Source: MLS Property Information Network #70804763 Report a problem | ||
| 8/12/2008 | Listed for sale | $439,900$255/sqft |
Source: MLS Property Information Network #70804763 Report a problem | ||
Public tax history
| Year | Property taxes | Tax assessment |
|---|---|---|
| 2025 | $7,114 +6.8% | $617,000 +4.4% |
| 2024 | $6,658 +8.8% | $590,800 +7.5% |
| 2023 | $6,119 +2.2% | $549,800 +10% |
| 2022 | $5,985 +5.5% | $499,600 +6.9% |
| 2021 | $5,675 +4.1% | $467,500 +6.6% |
| 2020 | $5,452 +3.4% | $438,600 +4.4% |
| 2019 | $5,274 +4% | $420,200 +10.5% |
| 2018 | $5,071 +0.4% | $380,100 +6.6% |
| 2017 | $5,050 +7.4% | $356,400 +8.9% |
| 2016 | $4,700 +6.6% | $327,300 +8.3% |
| 2015 | $4,411 +3.7% | $302,100 +5.6% |
| 2014 | $4,253 +4.4% | $286,200 +1.9% |
| 2013 | $4,075 +3.6% | $281,000 -1.8% |
| 2012 | $3,935 +2.7% | $286,200 +0.2% |
| 2011 | $3,833 +1.1% | $285,600 -0.4% |
| 2010 | $3,791 -13.2% | $286,800 -17.3% |
| 2009 | $4,367 +12.1% | $346,600 -3.7% |
| 2008 | $3,897 -1.6% | $359,800 -5.1% |
| 2007 | $3,960 +1.8% | $379,300 +0.7% |
| 2006 | $3,889 +3.3% | $376,500 +8.4% |
| 2005 | $3,765 | $347,300 |
Find assessor info on the county website
Neighborhood: 02169
Nearby homes
- $741,1004 bd2 ba1.6k sqft46 Harrison St, Quincy, MA 02169Off Market
- $741,4004 bd2 ba1.6k sqft54 Harrison St, Quincy, MA 02169Off Market
- $--3 bd1 ba900 sqft44 Harrison St #2, Quincy, MA 02169Off Market
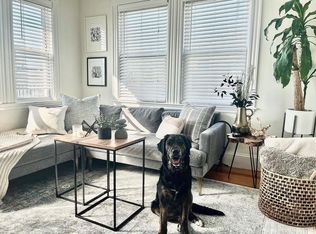
- $861,6006 bd2 ba1.7k sqft42 Harrison St, Quincy, MA 02169Off Market
- $1,174,7004 bd2 ba1.8k sqft107 Baxter Ave, Quincy, MA 02169Off Market
- $556,3002 bd1 ba1.1k sqft105 Baxter Ave, Quincy, MA 02169Off Market
- $900,0004 bd2 ba1.7k sqft111 Baxter Ave, Quincy, MA 02169Off Market
- $1,155,0004 bd2 ba2.1k sqft107-109 Baxter Ave, Quincy, MA 02169Sold
Nearby schools
GreatSchools rating
- 6/10Clifford H Marshall Elementary SchoolGrades: K-4Distance: 0.5 mi
- 5/10Point Webster Middle SchoolGrades: 5-8Distance: 0.7 mi
- 5/10Quincy High SchoolGrades: 9-12Distance: 1.2 mi
Get a cash offer in 3 minutes
Find out how much your home could sell for in as little as 3 minutes with a no-obligation cash offer.
Estimated market value
$800,900
Get a cash offer in 3 minutes
Find out how much your home could sell for in as little as 3 minutes with a no-obligation cash offer.
Estimated market value
$800,900
- Massachusetts
- Norfolk County
- Quincy
- 02169
- 50 Harrison St
