Skip main navigation
Off market
Street View
  • $880,900

    50 Harvest Ln, Hockessin, DE 19707

    4beds
    5baths
    3,800sqft
    SingleFamily
    Built in 2005
    0.48 Acres Lot
    $880,900 Zestimate®
    $232/sqft
    $4,431 Estimated rent

    Home value

    $880,900

    $837,000 - $934,000

    $4,431/mo

    Zestimate® history
    Loading
    Loading...

    Owner options

    List your home for rent

    $4,431/mo

    Rent Zestimate®

    Find your next renter with Zillow Rental Manager. Plus, with online applications, you can quickly screen prospective tenants – for free.

    Learn more

    $4,431/mo

    Rent Zestimate®

    Refinance and save

    $5,348/mo

    Est. payment

    Refinancing to a lower rate could help reduce your monthly payments and save thousands over the life of the loan.

    See today's rates

    $5,348/mo

    Est. payment

    Explore your selling options

    Work with a Zillow partner agent

    Leverage their expertise and Zillow's premium Showcase listings to get your home seen by more buyers.

    Get started

    List with your own agent

    Get your home in front of millions of buyers by listing it on Zillow.

    Learn how to do it

    Sell it yourself

    Take full control of how buyers see your home on Zillow by listing For Sale by Owner (FSBO).

    List your home

    What's special

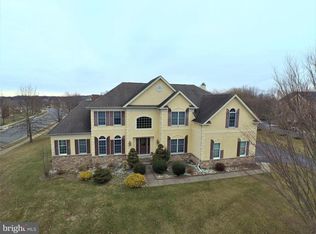
    Location, location, location! If it's not because job relocation of the owner this beautiful house won't be on the market. Original stucco are replaced! This gorgeous house is located in the very desirable Reserves at Hockessin. Built by Toll Brothers this house is situated on 0.48 acres beautifully landscaped flat lot. The hardscaped walkway leads to a stately covered front entry. Make your way into the lavish two-story foyer, the gleaming hardwood floors guide you into the elegant dining and living rooms, both hosting crown molding and circle-top windows. The large living room were upgraded with beautiful a bay windows. The breath taking family room has two story ceiling, lots of natural sun light featuring an eye-catching brick faced floor to ceiling gas fireplace and two large overhead sky lights, circle-top windows. The modern gourmet kitchen offers 42 cabinetry, granite countertops, a large center island with breakfast bar, stainless steel appliances; built-ins include a gas cooktop, oven and microwave. Next to the kitchen is a large eating area. The smooth-flowing floor plan of this home is optimal for entertaining enjoyment. Work from home in the main level office/library is an ideal, where you will find a custom wall unit with a desk, large windows bring in abundant natural light. From the windows you will enjoying views of the beautiful landscape. The dual stairway from the foyer or from the kitchen leads to the second level where you will find four spacious bedrooms. Double doors lead into the master suite where you will find a spacious sitting area, a huge walk-in closet, a luxury master bath with a separate his and her vanities, jetted tub and large shower, and a large sky light. You will love the mast suite where is a perfect place to relax. A large size guest room with a private bathroom, two additional bedrooms are featuring a jack and Jill with dual sink. The lower level is finished with easy-to-care laminate floor and title floor in a bathroom. You will enjoy a huge rec room with built-in wet bar, cabinetry, a full bath with granite counter and an abundance of storage space. The sideload 3 car garage has extended wider driveway, two zone HVAC , custom hardscape includes a large two-tier rear patio, and front entrance. The all-exterior surfaces of this home were replaced in 2017 with new stucco at the front and three sides with hardiplank and all new windows and doors. Washer/dryer and refrigerator is less than two years old. The location is so convenient that only need a few minutes drive to grocery store, banks, Starbucks, post office, library, fitness club, restaurants, daycare, shopping center, etc. It's within North Star school feeder pattern. All furniture including piano, pool table are for sale. Buyers can make offer on them separately. 2021-06-07

    This property is off market, which means it's not currently listed for sale or rent on Zillow. This may be different from what's available on other websites or public sources.
    Facts & features

    Interior

    Bedrooms & bathrooms
    • Bedrooms: 4
    • Bathrooms: 5
    Heating
    • Forced air, Gas
    Cooling
    • Central
    Appliances
    • Included: Dishwasher, Garbage disposal, Microwave
    Features
    • Floor Plan - Open, Master Bath(s), Crown Moldings, Recessed Lighting, Chair Railings, Double/Dual Staircase, Dining Area, Kitchen - Table Space, Kitchen - Gourmet, Kitchen - Eat-In, Family Room Off Kitchen, Breakfast Area, Kitchen - Island, Stall Shower, Carpet
    • Flooring: Hardwood
    • Basement: Partially finished
    • Has fireplace: Yes
    Interior area
    • Total interior livable area: 3,800 sqft

    Property

    Parking
    • Total spaces: 3
    • Parking features: Garage - Attached
    Features
    • Exterior features: Stucco
    Lot
    • Size: 0.48 Acres
    Details
    • Parcel number: 0801840148

    Construction

    Type & style
    • Home type: SingleFamily
    • Architectural style: Colonial
    Materials
    • Foundation: Crawl/Raised
    • Roof: Asphalt
    Condition
    • Year built: 2005

    Community & HOA

    HOA
    • Has HOA: Yes
    • HOA fee: $63 monthly
    Location
    • Region: Hockessin

    Financial & listing details

    • Price per square foot: $232/sqft
    • Tax assessed value: $871,000
    • Annual tax amount: $6,268

    Price history

    DateEventPrice
    6/30/2021Sold$760,000+3%$200/sqft
    Source: Public Record Report a problem
    5/12/2021Pending sale$738,000$194/sqft
    Source: Berkshire Hathaway HomeServices Fox & Roach, REALTORS #DENC526016 Report a problem
    5/6/2021Listed for sale$738,000+28.8%$194/sqft
    Source: Berkshire Hathaway HomeServices Fox & Roach, REALTORS #DENC526016 Report a problem
    5/24/2019Sold$573,000-9%$151/sqft
    Source: Public Record Report a problem
    3/14/2019Pending sale$629,900$166/sqft
    Source: Innovations Realty Solutions #DENC417472 Report a problem
    3/8/2019Listed for sale$629,900-7.4%$166/sqft
    Source: Innovations Realty Solutions #DENC417472 Report a problem
    8/16/2005Sold$680,000+13%$179/sqft
    Source: Public Record Report a problem
    4/22/2005Sold$601,975$158/sqft
    Source: Public Record Report a problem

    Public tax history

    YearProperty taxesTax assessment
    2025-- $871,000 +357.2%
    2024$7,311 +12.4%$190,500
    2023$6,506 -0.7%$190,500
    2022$6,550 +0.1%$190,500
    2021$6,546 -0.3%$190,500
    2020$6,566 +0.1%$190,500
    2019$6,556 +12.6%$190,500
    2017$5,821 +7.6%$190,500 +2.5%
    2016$5,410 $185,800
    2015$5,410 +7.1%$185,800
    2014$5,051 $185,800
    2013-- $185,800
    2012-- $185,800
    2011-- $185,800
    2010-- $185,800
    2009-- $185,800
    2008-- $185,800
    2007-- $185,800
    2006-- $185,800
    2005-- $185,800 +736.9%
    2004-- $22,200
    Find assessor info on the county website

    Neighborhood: 19707

    Nearby schools

    GreatSchools rating
    Schools provided by the listing agent
    • District: Red Clay Consolidated

    Source: The MLS. This data may not be complete. We recommend contacting the local school district to confirm school assignments for this home.

    Get a cash offer in 3 minutes
    Find out how much your home could sell for in as little as 3 minutes with a no-obligation cash offer.
    Estimated market value
    $880,900
    Get a cash offer in 3 minutes
    Find out how much your home could sell for in as little as 3 minutes with a no-obligation cash offer.
    Estimated market value
    $880,900