Set back from the road along a quiet cul-de-sac, this traditionally styled home features five bedrooms (and potentially a sixth), a sunroom with radiant floor heating, front and back staircases, and a pergola-topped terrace with 180-degree views of the park-like backyard. The front of the home beckons with its curved brick walkway, deep front porch, and grand entrance, inside which a rounded staircase takes center stage. To the left, French doors lead into a home office, which could serve as the home’s sixth bedroom with a full bath nearby. The living room is to the right, with the sunroom beyond. A wide entry with pocket doors leads into the dining room, where a ceiling medallion sets off the chandelier. In the kitchen, which connects to the dining room on one side and the two-story family room on the other, your inner-chef will be inspired by the full suite of stainless-steel appliances (six-burner Dacor gas range, dishwasher, refrigerator, and under-island beverage cooler). Granite countertops with curved beveled edges, two spacious pantries, and a deep garden window box above the kitchen sink complete the look. In the family room, a gas fireplace trimmed with stone from floor to ceiling is an inviting focal point. A nearby hallway leads to the home’s side entrance, where you’ll find the mudroom, access to the attached three-car garage, closet, utility sink (the washer and dryer hook up remains for those who prefer a first-floor laundry), and the home’s back staircase. At one end of the second level, the master suite features a large walk-in closet and private bath with twin vanities, jetted Jacuzzi, glass shower and vaulted ceiling. At the center of the level, three bedrooms share a hall bath, and at the opposite end, what was once a “bonus” room is now a bedroom, sitting area and full bath that could easily be turned into a private suite with the addition of a door. The nearby laundry room was moved to this level by the homeowners for convenience. The finished basement includes an escape window for peace of mind, exercise and play areas, and a concealed storage area. Ample additional storage awaits in the attic and a plethora of spacious closets throughout the home. Adding to the luxuriousness of the home, a whole-house generator promises power during outages. This home offers peaceful country living, ease of access to major commuter routes, and for those with children, access to award-winning Montgomery schools.
Sold for $1,359,999
Street View
$1,359,999
50 Harvest Moon Ln, Belle Mead, NJ 08502
5beds
3,865sqft
Single Family Residence
Built in 2002
2.21 Acres Lot
$1,467,400 Zestimate®
$352/sqft
$6,363 Estimated rent
Home value
$1,467,400
$1.39M - $1.54M
$6,363/mo
Zestimate® history
Owner options
List your home for rent
$6,363/mo
Rent Zestimate®
Find your next renter with Zillow Rental Manager. Plus, with online applications, you can quickly screen prospective tenants – for free.
$6,363/mo
Rent Zestimate®
Refinance and save
$9,515/mo
Est. payment
Refinancing to a lower rate could help reduce your monthly payments and save thousands over the life of the loan.
$9,515/mo
Est. payment
Explore your selling options
Work with a Zillow partner agent
Leverage their expertise and Zillow's premium Showcase listings to get your home seen by more buyers.
Get startedList with your own agent
Get your home in front of millions of buyers by listing it on Zillow.
Learn how to do itSell it yourself
Take full control of how buyers see your home on Zillow by listing For Sale by Owner (FSBO).
List your homeWhat's special
Zillow last checked:
Listing updated:
Listed by:
Susan Thompson 609-638-7700,
Corcoran Sawyer Smith - Pennington
Bought with:
Moe Abdelsamad, 231733
RE/MAX Instyle Realty Corp
Source: Bright MLS,MLS#: NJSO2003286
Facts & features
Interior
Bedrooms & bathrooms
- Bedrooms: 5
- Bathrooms: 4
- Full bathrooms: 4
- Main level bathrooms: 1
Rooms
- Room types: Living Room, Dining Room, Primary Bedroom, Bedroom 2, Bedroom 3, Bedroom 4, Bedroom 5, Kitchen, Family Room, Basement, Study, Sun/Florida Room, Bathroom 2, Bathroom 3, Primary Bathroom, Full Bath
Basement
- Area: 0
Heating
- Forced Air, Natural Gas
Cooling
- Central Air, Electric
Appliances
- Included: Gas Water Heater
- Laundry: Upper Level
Features
- Basement: Finished
- Number of fireplaces: 1
Interior area
- Total structure area: 3,865
- Total interior livable area: 3,865 sqft
- Finished area above ground: 3,865
- Finished area below ground: 0
Property
Parking
- Total spaces: 3
- Parking features: Garage Faces Side, Attached
- Attached garage spaces: 3
Accessibility
- Accessibility features: None
Features
- Levels: Two
- Stories: 2
- Exterior features: Awning(s)
- Pool features: None
Lot
- Size: 2.21 Acres
Details
- Additional structures: Above Grade, Below Grade
- Parcel number: 130406400010
- Zoning: RESIDENTAIL
- Special conditions: Standard
Construction
Type & style
- Home type: SingleFamily
- Architectural style: Traditional
- Property subtype: Single Family Residence
Materials
- Frame
- Foundation: Other
Condition
- New construction: No
- Year built: 2002
Details
- Builder name: Country Classics
Utilities & green energy
- Sewer: On Site Septic
- Water: Public
Community & HOA
Community
- Subdivision: None Available
HOA
- Has HOA: No
Location
- Region: Belle Mead
- Municipality: MONTGOMERY TWP
Financial & listing details
- Price per square foot: $352/sqft
- Tax assessed value: $725,000
- Annual tax amount: $23,359
- Date on market: 5/24/2024
- Listing agreement: Exclusive Right To Sell
- Inclusions: Washer, Dryer, Refrigerator
- Exclusions: Dining Room Light
- Ownership: Fee Simple
Price history
| Date | Event | Price |
|---|---|---|
| 8/1/2024 | Sold | $1,359,999+8.9%$352/sqft |
Source:  Bright MLS #NJSO2003286 Report a problem Bright MLS #NJSO2003286 Report a problem | ||
| 7/15/2024 | Pending sale | $1,249,000$323/sqft |
Source: Bright MLS #NJSO2003286 Report a problem | ||
| 5/30/2024 | Contingent | $1,249,000$323/sqft |
Source: Bright MLS #NJSO2003286 Report a problem | ||
| 5/24/2024 | Listed for sale | $1,249,000+83.5%$323/sqft |
Source: Bright MLS #NJSO2003286 Report a problem | ||
| 5/17/2002 | Sold | $680,507$176/sqft |
Source: Public Record Report a problem | ||
Public tax history
| Year | Property taxes | Tax assessment |
|---|---|---|
| 2025 | $24,476 | $725,000 |
| 2024 | $24,476 -1.4% | $725,000 |
| 2023 | $24,817 +7.1% | $725,000 |
| 2022 | $23,164 | $725,000 |
| 2021 | -- | $725,000 |
| 2020 | $22,823 +2.4% | $725,000 |
| 2019 | $22,294 | $725,000 -14.7% |
| 2018 | $22,294 +16.4% | $850,300 |
| 2017 | $19,159 -22.3% | $850,300 |
| 2016 | $24,667 +1.2% | $850,300 |
| 2015 | $24,370 +1.5% | $850,300 |
| 2014 | $24,021 +2.8% | $850,300 |
| 2013 | $23,366 +1.9% | $850,300 |
| 2012 | $22,933 +2.4% | $850,300 |
| 2011 | $22,397 +1.2% | $850,300 |
| 2010 | $22,142 +2.1% | $850,300 |
| 2009 | $21,683 | $850,300 |
| 2008 | -- | $850,300 |
| 2007 | -- | $850,300 |
| 2006 | -- | $850,300 +4.3% |
| 2005 | -- | $815,200 +26.2% |
| 2004 | $15,140 | $645,900 +0.4% |
| 2003 | -- | $643,600 |
Find assessor info on the county website
Neighborhood: 08502
Nearby homes
- $768,3003 bd2 ba1.4k sqft93 Johnson Dr, Belle Mead, NJ 08502Off Market

- $650,0004 bd3 ba-- sqft94 Johnson Dr, Belle Mead, NJ 08502Sold
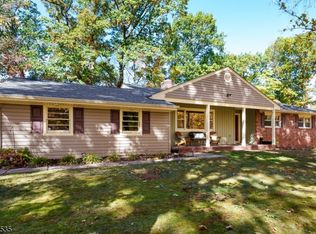
- $1,182,0004 bd4 ba3.7k sqft40 Harvest Moon Ln, Belle Mead, NJ 08502Off Market
- $1,123,800-- bd-- ba3.7k sqft56 Heather Ln, Belle Mead, NJ 08502Off Market
- $808,0004 bd2 ba2.2k sqft46 Heather Ln, Belle Mead, NJ 08502Off Market
- $1,201,200-- bd-- ba3.7k sqft51 Harvest Moon Ln, Belle Mead, NJ 08502Off Market
- $648,200-- bd-- ba1.7k sqft85 Johnson Dr, Belle Mead, NJ 08502Off Market
- $1,087,400-- bd-- ba3.8k sqft55 Harvest Moon Ln, Belle Mead, NJ 08502Off Market
Nearby schools
GreatSchools rating
- 10/10Montgomery Lower Middle SchoolGrades: 5-6Distance: 1.9 mi
- 10/10Montgomery Upper Middle SchoolGrades: 7-8Distance: 1.7 mi
- 8/10Montgomery High SchoolGrades: 9-12Distance: 3.1 mi
Schools provided by the listing agent
- Elementary: Montgomery
- Middle: Montgomery M.s.
- High: Montgomery H.s.
- District: Montgomery Township Public Schools
Source: Bright MLS. This data may not be complete. We recommend contacting the local school district to confirm school assignments for this home.
Get a cash offer in 3 minutes
Find out how much your home could sell for in as little as 3 minutes with a no-obligation cash offer.
Estimated market value
$1,467,400
Get a cash offer in 3 minutes
Find out how much your home could sell for in as little as 3 minutes with a no-obligation cash offer.
Estimated market value
$1,467,400
- New Jersey
- Somerset County
- Belle Mead
- 08502
- 50 Harvest Moon Ln
Nearby cities
Nearby zip codes
Other Belle Mead Topics
