Spacious home on 1.24 Acres with Pool, Hot Tub & 4-Car Garage - in Cloverdale Heights! This 4 bedroom, 3.5 bath two-story home offers over 3,800 finished square feet, including a full, partly finished basement, large front porch, 3200+ sq ft rear deck with swing, pool and hot tub all on a landscaped 1.24-acre lot. You can’t miss the well-maintained front yard with a beautiful multi-tiered fountain located amongst the long row of blooming crepe myrtles! The flexible floor plan includes a bonus room and upstairs and basement laundry for added convenience. Enjoy outdoor living at its finest with an 18’ x 33’ above-ground pool (52” deep) featuring a new liner (2025) and pump (2024), surrounded by a freshly stained deck. With 3,200 sq ft of total decking plus a new hot tub, this is the perfect property for entertaining or relaxing. There is an extra gas hook up on the lower patio area to cook for a turkey fryer/crab pot. Large kitchen with tons of cabinet space and granite counters. Appliances are newer and include a unique dual fuel stove – gas cooktop with electric oven! The large 4-car garage with heater offers ample storage and space for a workshop. Inside the home you’ll find most windows replaced, fresh paint, updated flooring to include new carpet upstairs, bamboo hardwood on main living areas and ceramic in the kitchen! The basement includes two soundproof rooms—one with a kitchenette—plus an optional hair station/cosmetic station with plumbing, lighting, and fixtures ready to go. Enjoy the propane stove downstairs or cozy up to the upstairs propane fireplace (leased tank), which can be converted back to wood burning. Washers/dryers as is. Additional highlights: Roof replaced in 2017 Dual-zoned TRANE HVAC (8 years old) Finished sunporch for year-round enjoyment—perfect for morning coffee or game nights This property blends space, versatility, and modern updates with a relaxing, resort-style outdoor setup
Sold for $710,000
$710,000
50 Heath Dr, Charles Town, WV 25414
4beds
3,853sqft
Single Family Residence
Built in 1993
1.24 Acres Lot
$714,800 Zestimate®
$184/sqft
$3,001 Estimated rent
Home value
$714,800
$629,000 - $808,000
$3,001/mo
Zestimate® history
Owner options
List your home for rent
$3,001/mo
Rent Zestimate®
Find your next renter with Zillow Rental Manager. Plus, with online applications, you can quickly screen prospective tenants – for free.
$3,001/mo
Rent Zestimate®
Refinance and save
$4,716/mo
Est. payment
Refinancing to a lower rate could help reduce your monthly payments and save thousands over the life of the loan.
$4,716/mo
Est. payment
Explore your selling options
Work with a Zillow partner agent
Leverage their expertise and Zillow's premium Showcase listings to get your home seen by more buyers.
Get startedList with your own agent
Get your home in front of millions of buyers by listing it on Zillow.
Learn how to do itSell it yourself
Take full control of how buyers see your home on Zillow by listing For Sale by Owner (FSBO).
List your homeWhat's special
Propane fireplaceDual fuel stoveUpstairs and basement laundryPool and hot tubNew hot tubUpdated flooringFresh paint
Zillow last checked:
Listing updated:
Listed by:
DEB CROSLEY 571-271-1586,
Keller Williams Realty
Bought with:
Laurie Murray, VA0225093544
Samson Properties
Source: Bright MLS,MLS#: WVJF2018864
Facts & features
Interior
Bedrooms & bathrooms
- Bedrooms: 4
- Bathrooms: 4
- Full bathrooms: 3
- 1/2 bathrooms: 1
- Main level bathrooms: 1
Rooms
- Room types: Living Room, Dining Room, Primary Bedroom, Bedroom 2, Bedroom 3, Bedroom 4, Kitchen, Basement, Sun/Florida Room, Laundry, Other, Bathroom 1, Bonus Room, Primary Bathroom, Full Bath, Half Bath
Primary bedroom
- Features: Ceiling Fan(s), Walk-In Closet(s)
- Level: Upper
Bedroom 2
- Features: Flooring - Carpet, Ceiling Fan(s)
- Level: Upper
Bedroom 3
- Features: Flooring - Carpet
- Level: Upper
Bedroom 4
- Features: Flooring - Carpet
- Level: Upper
Primary bathroom
- Features: Flooring - Vinyl, Soaking Tub, Bathroom - Walk-In Shower, Double Sink
- Level: Upper
Bathroom 1
- Features: Flooring - Luxury Vinyl Plank
- Level: Upper
Basement
- Level: Lower
Bonus room
- Features: Flooring - Bamboo
- Level: Main
Dining room
- Level: Main
Other
- Level: Lower
Half bath
- Level: Main
Kitchen
- Features: Flooring - Ceramic Tile, Granite Counters, Kitchen - Propane Cooking, Kitchen - Electric Cooking, Eat-in Kitchen, Pantry
- Level: Main
Laundry
- Level: Upper
Laundry
- Level: Lower
Living room
- Features: Flooring - Bamboo, Fireplace - Gas, Fireplace - Wood Burning
- Level: Main
Other
- Level: Lower
Other
- Level: Lower
Other
- Features: Ceiling Fan(s)
- Level: Main
Heating
- Heat Pump, Electric
Cooling
- Central Air, Electric
Appliances
- Included: Microwave, Dishwasher, Dryer, Exhaust Fan, Self Cleaning Oven, Refrigerator, Stainless Steel Appliance(s), Washer, Water Conditioner - Owned, Water Heater, Oven/Range - Gas, Oven/Range - Electric, Water Treat System, Electric Water Heater
- Laundry: Laundry Room
Features
- Soaking Tub, Bathroom - Tub Shower, Butlers Pantry, Ceiling Fan(s), Combination Dining/Living, Combination Kitchen/Living, Family Room Off Kitchen, Open Floorplan, Kitchen - Gourmet, Kitchen Island, Kitchen - Table Space, Pantry, Primary Bath(s), Walk-In Closet(s), Other
- Windows: Window Treatments
- Basement: Connecting Stairway,Full,Heated,Improved,Interior Entry,Exterior Entry,Rear Entrance,Windows,Other
- Number of fireplaces: 1
- Fireplace features: Gas/Propane, Wood Burning, Wood Burning Stove
Interior area
- Total structure area: 3,853
- Total interior livable area: 3,853 sqft
- Finished area above ground: 2,637
- Finished area below ground: 1,216
Property
Parking
- Total spaces: 11
- Parking features: Storage, Oversized, Garage Faces Front, Garage Faces Side, Garage Door Opener, Inside Entrance, Paved, Attached, Driveway
- Attached garage spaces: 4
- Uncovered spaces: 7
Accessibility
- Accessibility features: None
Features
- Levels: Two
- Stories: 2
- Patio & porch: Deck, Patio, Porch
- Exterior features: Extensive Hardscape, Lighting, Street Lights, Water Fountains, Other
- Has private pool: Yes
- Pool features: Above Ground, Other, Private
- Has spa: Yes
- Spa features: Hot Tub
- Has view: Yes
- View description: Garden, Pasture, Scenic Vista
Lot
- Size: 1.24 Acres
- Features: Front Yard, Landscaped, Open Lot, Rear Yard, SideYard(s)
Details
- Additional structures: Above Grade, Below Grade
- Parcel number: 06 4010600000000
- Zoning: 101
- Special conditions: Standard
Construction
Type & style
- Home type: SingleFamily
- Architectural style: Traditional
- Property subtype: Single Family Residence
Materials
- Combination
- Foundation: Concrete Perimeter, Permanent
Condition
- New construction: No
- Year built: 1993
Utilities & green energy
- Sewer: On Site Septic
- Water: Well
- Utilities for property: Cable Available, Propane, Underground Utilities, Electricity Available
Community & HOA
Community
- Subdivision: Cloverdale Heights
HOA
- Has HOA: Yes
- Services included: Common Area Maintenance, Reserve Funds, Road Maintenance, Snow Removal
- HOA fee: $475 annually
Location
- Region: Charles Town
- Municipality: Kabletown
Financial & listing details
- Price per square foot: $184/sqft
- Tax assessed value: $388,700
- Annual tax amount: $1,583
- Date on market: 8/29/2025
- Listing agreement: Exclusive Right To Sell
- Ownership: Fee Simple
Price history
| Date | Event | Price |
|---|---|---|
| 10/27/2025 | Sold | $710,000$184/sqft |
Source:  Bright MLS #WVJF2018864 Report a problem Bright MLS #WVJF2018864 Report a problem | ||
| 10/12/2025 | Contingent | $710,000$184/sqft |
Source: Bright MLS #WVJF2018864 Report a problem | ||
| 9/19/2025 | Listed for sale | $710,000$184/sqft |
Source: Bright MLS #WVJF2018864 Report a problem | ||
| 9/6/2025 | Contingent | $710,000$184/sqft |
Source: Bright MLS #WVJF2018864 Report a problem | ||
| 8/29/2025 | Listed for sale | $710,000$184/sqft |
Source: Bright MLS #WVJF2018864 Report a problem | ||
Public tax history
| Year | Property taxes | Tax assessment |
|---|---|---|
| 2025 | $2,963 -0.6% | $275,000 +8% |
| 2024 | $2,980 +0.2% | $254,600 |
| 2023 | $2,974 +7% | $254,600 +9.1% |
| 2022 | $2,780 | $233,300 +7.8% |
| 2021 | -- | $216,500 +4.8% |
| 2020 | -- | $206,600 -0.7% |
| 2019 | $2,413 +1.3% | $208,100 +2.7% |
| 2018 | $2,381 +7.3% | $202,700 +7.2% |
| 2017 | $2,220 +14.2% | $189,000 +13.9% |
| 2016 | $1,943 +3.3% | $165,900 +3.8% |
| 2015 | $1,882 +0.2% | $159,800 |
| 2014 | $1,879 -1.8% | $159,800 +8.6% |
| 2013 | $1,914 | $147,200 +0.5% |
| 2012 | $1,914 +4.6% | $146,400 -9.4% |
| 2011 | $1,831 -4.4% | $161,600 -6.2% |
| 2010 | $1,914 -12.4% | $172,300 -15.5% |
| 2009 | $2,185 -16% | $203,800 -14.5% |
| 2008 | $2,601 +45.8% | $238,300 +49.4% |
| 2007 | $1,784 -7.2% | $159,500 |
| 2006 | $1,924 -3.7% | $159,500 +0.1% |
| 2005 | $1,998 | $159,420 +13.2% |
| 2004 | -- | $140,820 +6.6% |
| 2003 | -- | $132,060 +10.7% |
| 2002 | -- | $119,280 +7.5% |
| 2001 | -- | $111,000 |
Find assessor info on the county website
Neighborhood: 25414
Nearby homes
- $573,5003 bd3 ba3.2k sqft24 Heath Dr, Charles Town, WV 25414Off Market
- $698,4004 bd3 ba4.1k sqft80 Heath Dr, Charles Town, WV 25414Off Market
- $493,9004 bd2 ba2.2k sqft47 Heath Dr, Charles Town, WV 25414Off Market

- $502,7003 bd3 ba3.7k sqft75 Heath Dr, Charles Town, WV 25414Off Market
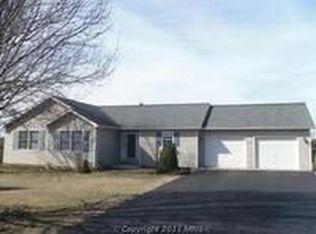
- $503,2005 bd3 ba2 sqft323 Cloverdale Rd, Charles Town, WV 25414Off Market
- $530,3004 bd3 ba2.5k sqft110 Heath Dr, Charles Town, WV 25414Off Market
- $595,7004 bd3 ba3.1k sqft481 Cloverdale Rd, Charles Town, WV 25414Off Market
- $646,6004 bd4 ba2.8k sqft96 Lookout Mountain Ct., Harpers Ferry, WV 25425Off Market
Nearby schools
GreatSchools rating
- NAPage Jackson Elementary SchoolGrades: PK-2Distance: 1.5 mi
- 5/10Charles Town Middle SchoolGrades: 6-8Distance: 2.6 mi
- 3/10Washington High SchoolGrades: 9-12Distance: 0.8 mi
Schools provided by the listing agent
- District: Jefferson County Schools
Source: Bright MLS. This data may not be complete. We recommend contacting the local school district to confirm school assignments for this home.
Get a cash offer in 3 minutes
Find out how much your home could sell for in as little as 3 minutes with a no-obligation cash offer.
Estimated market value
$714,800
Get a cash offer in 3 minutes
Find out how much your home could sell for in as little as 3 minutes with a no-obligation cash offer.
Estimated market value
$714,800
Nearby cities
Nearby zip codes
Other Charles Town Topics
