Skip main navigation
Pending
  • $335,000

    50 Heather Dr, Rochester, NY 14625

    4beds
    1,782sqft
    Loading
    Single Family Residence
    Built in 1963
    0.93 Acres Lot
    $-- Zestimate®
    $188/sqft
    $-- HOA

    What's special

    New roofNew dishwasherPlenty of green spaceNew pool pumpAll new blindsHardwood floors throughoutSpacious cabinets
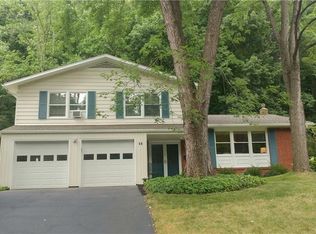
    Welcome home to this beautifully updated property featuring a spacious open-concept living and dining area perfect for entertaining. Step outside from the dining room onto a private deck overlooking a peaceful backyard setting perfect for family get togethers and backyard BBq's. Sitting on .93 acres of land you will love the outdoor space that features mature trees, plenty of green space, and an inviting inground pool for summer fun. Enjoy the warmth and character of hardwood floors throughout, along with a newly installed floor-2025 in the family room that adds a fresh, modern touch. The updated kitchen boasts spacious cabinets and a tile backsplash offering both style and functionality. With numerous updates throughout, this move-in ready home combines comfort, charm, and convenience in one inviting package. Move in with confidence knowing many of the big-ticket updates have already been completed! Recent improvements include a new 200-amp electrical service (2026), a new roof (2024), fresh paint throughout the home, a new dishwasher (2025), all new blinds (2026), and a new pool pump (2024). These thoughtful updates make this home truly move-in ready.
    40 days
    |
    382
    |
    19
    |

    Zillow last checked:

    Listing updated:

    Listed by:

    RE/MAX Titanium LLC 585-395-9574,

    Diana L. Flow 585-472-1231

    Source: NYSAMLSs,MLS#: R1685025MLS LogoOriginating MLS: Rochester

      Facts & features

      Interior

      Bedrooms & bathrooms
      • Bedrooms: 4
      • Bathrooms: 3
      • Full bathrooms: 3
      • Main level bathrooms: 1
      • Main level bedrooms: 1
      Heating
      • Gas, Forced Air
      Cooling
      • Central Air
      Appliances
      • Included: Dishwasher, Electric Oven, Electric Range, Gas Water Heater, Refrigerator
      • Laundry: Main Level
      Features
      • Separate/Formal Dining Room, Living/Dining Room, Sliding Glass Door(s), Bath in Primary Bedroom, Workshop
      • Flooring: Hardwood, Luxury Vinyl, Tile, Varies
      • Doors: Sliding Doors
      • Windows: Storm Window(s)
      • Basement: Full,Finished,Walk-Out Access
      • Number of fireplaces: 1
      Interior area
      • Total structure area: 1,782
      • Total interior livable area: 1,782 sqft
      • Finished area below ground: 552
      Video & virtual tour

      Property

      Parking
      • Total spaces: 2
      • Parking features: Attached, Garage, Garage Door Opener
      • Attached garage spaces: 2
      Features
      • Levels: One
      • Stories: 1
      • Patio & porch: Deck, Patio
      • Exterior features: Blacktop Driveway, Deck, Pool, Patio
      • Pool features: In Ground
      Lot
      • Size: 0.93 Acres
      • Dimensions: 83 x 351
      • Features: Greenbelt, Rectangular, Rectangular Lot, Residential Lot, Wooded
      Details
      • Parcel number: 2642001241700001065000
      • Special conditions: Standard

      Construction

      Type & style
      • Home type: SingleFamily
      • Architectural style: Raised Ranch
      • Property subtype: Single Family Residence
      Materials
      • Blown-In Insulation, Vinyl Siding
      • Foundation: Block
      • Roof: Shingle
      Condition
      • Resale
      • Year built: 1963

      Utilities & green energy

      • Sewer: Connected
      • Water: Connected, Public
      • Utilities for property: Sewer Connected, Water Connected

      Community & HOA

      Community
      • Subdivision: Panorama Knolls Sec 02
      Location
      • Region: Rochester

      Financial & listing details

      • Price per square foot: $188/sqft
      • Tax assessed value: $211,900
      • Annual tax amount: $7,038
      • Date on market: 6/30/2026
      • Cumulative days on market: 32 days
      • Listing terms: Cash,Conventional,FHA,VA Loan

        Estimated market value

        Not available

        Estimated sales range

        Not available

        Not available

        Price history

        DateEventPrice
        7/15/2026Pending sale$335,000$188/sqft
        Source: NYSAMLSs #R1685025 Report a problem
        7/1/2026Listed for sale$335,000+71.8%$188/sqft
        Source: NYSAMLSs #R1685025 Report a problem
        8/5/2019Sold$195,000+0.5%$109/sqft
        Source: NYSAMLSs #R1197973 Report a problem
        6/17/2019Pending sale$194,000$109/sqft
        Source: Howard Hanna - Penfield #R1197973 Report a problem
        6/3/2019Listed for sale$194,000+21.3%$109/sqft
        Source: Howard Hanna #R1197973 Report a problem
        7/18/2005Sold$160,000$90/sqft
        Source: Public Record Report a problem

        Public tax history

        YearProperty taxesTax assessment
        2025-- $211,900
        2024-- $211,900
        2023-- $211,900
        2022-- $211,900 +29.7%
        2021-- $163,400
        2020-- $163,400
        2018-- $163,400
        2017$3,473 $163,400
        2016-- $163,400
        2015-- $163,400
        2014-- $163,400
        2013-- $163,400
        2012-- $163,400
        2011-- $163,400
        2010-- $163,400
        2009-- $163,400 +12.5%
        2007-- $145,200
        2006-- $145,200
        2005-- $145,200 +22%
        2004-- $119,000
        2003-- $119,000
        2002-- $119,000
        2001-- $119,000 -0.3%
        2000-- $119,300
        Find assessor info on the county website

        Monthly payment

        Estimated monthly payment$1,822
        All calculations are estimates and provided by Zillow, Inc. for informational purposes only. Actual amounts may vary.
        HOA fees may include property taxes on listings classified as Co-Ops. Contact the listing agent and/or owner for fee details.
        See how much you could borrow to make a competitive offer.

        Climate risks

        Neighborhood: 14625

        Getting around

        38 / 100
        Car-Dependent
        19 / 100
        Minimal Transit
        14 / 100
        Somewhat Bikeable

        Nearby schools

        GreatSchools rating
        Schools provided by the listing agent
        • District: Penfield

        Source: NYSAMLSs. This data may not be complete. We recommend contacting the local school district to confirm school assignments for this home.

        A local agent can set up tours, give advice and negotiate with sellers.

        Browse local experts

        Similar homes