Skip main navigation
Off market
  • $601,400

    50 Heinsman Lane, Wallkill, NY 12589

    4beds
    3,776sqft
    Single Family Residence, Residential
    Built in 1988
    1.1 Acres Lot
    $601,400 Zestimate®
    $159/sqft
    $4,965 Estimated rent

    Home value

    $601,400

    $571,000 - $631,000

    $4,965/mo

    Zestimate® history
    Loading
    Loading...

    Owner options

    List your home for rent

    $4,965/mo

    Rent Zestimate®

    Find your next renter with Zillow Rental Manager. Plus, with online applications, you can quickly screen prospective tenants – for free.

    Learn more

    $4,965/mo

    Rent Zestimate®

    Refinance and save

    $4,196/mo

    Est. payment

    Refinancing to a lower rate could help reduce your monthly payments and save thousands over the life of the loan.

    See today's rates

    $4,196/mo

    Est. payment

    Explore your selling options

    Work with a Zillow partner agent

    Leverage their expertise and Zillow's premium Showcase listings to get your home seen by more buyers.

    Get started

    List with your own agent

    Get your home in front of millions of buyers by listing it on Zillow.

    Learn how to do it

    Sell it yourself

    Take full control of how buyers see your home on Zillow by listing For Sale by Owner (FSBO).

    List your home

    What's special

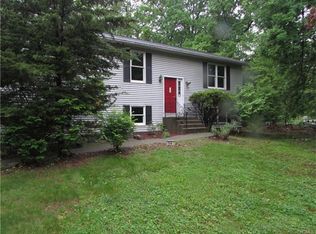
    TOWN OF NEWBURGH SPACIOUS CONTEMPORARY HOME ~ 4 BEDROOMS+ and 5 BATHROOMS...See it to believe it...Set up as 6 bedrooms but it is 4 bedroom plus additional rooms may be used as new owner wishes... Separate space w/own separate access on ground floor w/1.5 bathrooms, family room plus another recreation room & another room may be used as an office...Plus a workshop and another extra space can be used as storage, etc...Main level with spacious formal living & dining rooms, kitchen w/island & separate breakfast area all w/shiny h/w flooring. Access from kitchen to spacious deck overlooking level yard w/beautiful mature trees, a patio w/gazebo...Huge master bedroom & master bathroom w/separate shower & whirlpool w/window overlooking backyard, 3 more bedrooms and 2 more full bathrooms. Main house is connected w/a covered breezeway which can be used as a patio on rainy or hot day day of summer for gatherings...Perennial gardens in front yard along w/evergreens provide good covering all year... Low traffic street yet convenient to all. Master bedroom with views of front and backyard with private balcony overlooking backyard...Beautiful hallway provides privacy for all rooms. Additional rooms can be used as a home workshop or extra storage...central air. Built-in speakers. 6 heating zones keep the fuel bill low...Newer shed for extra storage. Generator hook-up. Concrete walkways along with front columns add to the prestige of front of home...Room for entire family. Level 1.1 acre with mature trees and privacy...This property offers plenty of character and space. Additional Information: Amenities:Guest Quarters,Soaking Tub,HeatingFuel:Oil Above Ground,

    This property is off market, which means it's not currently listed for sale or rent on Zillow. This may be different from what's available on other websites or public sources.

    Zillow last checked:

    Listing updated:

    Listed by:

    George K Koudounas 845-913-8247,

    RE/MAX Benchmark Realty Group 845-565-0004

    Bought with:

    Andrea Miccarelli, 40MI1058318

    RE/MAX Town & Country

    Source: OneKey® MLS as distributed by MLS GRID,MLS#: H6242450MLS Logo

    Facts & features

    Interior

    Bedrooms & bathrooms
    • Bedrooms: 4
    • Bathrooms: 5
    • Full bathrooms: 4
    • 1/2 bathrooms: 1
    Bedroom 1
    • Description: Cozy
    • Level: First
    Bedroom 2
    • Description: Private
    • Level: First
    Bedroom 3
    • Level: First
    Bathroom 1
    • Description: Master bathroom - separate shower + whirlpool overlooking backyard
    • Level: First
    Bathroom 2
    • Level: First
    Bathroom 3
    • Level: Lower
    Bathroom 4
    • Level: Lower
    Other
    • Description: Spacious with room for sitting area.
    • Level: First
    Other
    • Level: Lower
    Bonus room
    • Description: Laundry room
    • Level: Lower
    Bonus room
    • Level: Lower
    Bonus room
    • Level: Lower
    Bonus room
    • Level: Lower
    Dining room
    • Description: Open floor plan - hardwood flooring
    • Level: First
    Family room
    • Description: Spacious with plenty of windows
    • Level: Lower
    Kitchen
    • Description: Separate breakfast area, island and appliances + door to deck
    • Level: First
    Living room
    • Description: Open floor plan - hardwood flooring
    • Level: First
    Office
    • Level: Lower
    Heating
    • Baseboard, Oil
    Cooling
    • Central Air
    Appliances
    • Included: Dishwasher, Refrigerator, Oil Water Heater
    • Laundry: Inside
    Features
    • Ceiling Fan(s), Eat-in Kitchen, Entrance Foyer, Formal Dining, First Floor Bedroom, First Floor Full Bath, Kitchen Island, Primary Bathroom, Pantry, Speakers
    • Flooring: Carpet, Hardwood
    • Basement: Finished,Full,See Remarks,Walk-Out Access
    • Attic: Unfinished
    Interior area
    • Total structure area: 3,776
    • Total interior livable area: 3,776 sqft

    Property

    Parking
    • Parking features: Other
    Features
    • Levels: Multi/Split,Two
    • Stories: 2
    • Patio & porch: Deck, Patio
    • Exterior features: Juliet Balcony, Mailbox
    • Has spa: Yes
    Lot
    • Size: 1.1 Acres
    • Features: Cul-De-Sac, Level, Near School
    Details
    • Parcel number: 3346000040000001057.1300000

    Construction

    Type & style
    • Home type: SingleFamily
    • Architectural style: Contemporary
    • Property subtype: Single Family Residence, Residential
    Materials
    • Vinyl Siding
    Condition
    • Estimated
    • Year built: 1988

    Utilities & green energy

    • Sewer: Septic Tank
    • Utilities for property: Trash Collection Private

    Community & HOA

    Community
    • Security: Security System
    HOA
    • Has HOA: No
    Location
    • Region: Wallkill

    Financial & listing details

    • Price per square foot: $159/sqft
    • Tax assessed value: $103,550
    • Annual tax amount: $11,564
    • Date on market: 6/2/2023
    • Listing agreement: Exclusive Right To Sell
    • Inclusions: Light Fixtures, Oven/Range

    Price history

    DateEventPrice
    6/26/2023Sold$495,000-0.8%$131/sqft
    Source: OneKey® MLS as distributed by MLS GRID #H6242450 Report a problem
    5/17/2023Pending sale$499,000$132/sqft
    Source: OneKey® MLS as distributed by MLS GRID #H6242450 Report a problem
    5/13/2023Listing removed--
    Source: OneKey® MLS as distributed by MLS GRID #H6242450 Report a problem
    5/12/2023Pending sale$499,000+5.1%$132/sqft
    Source: OneKey® MLS as distributed by MLS GRID #H6242450 Report a problem
    5/5/2023Listing removed--
    Source: OneKey® MLS as distributed by MLS GRID #H6242450 Report a problem
    4/28/2023Listed for sale$475,000+13.8%$126/sqft
    Source: OneKey® MLS as distributed by MLS GRID #H6242450 Report a problem
    3/11/2008Sold$417,500-1.7%$111/sqft
    Source: Public Record Report a problem
    1/31/2008Listed for sale$424,900$113/sqft
    Source: NCI Report a problem

    Public tax history

    YearProperty taxesTax assessment
    2025-- $103,550
    2024-- $103,550
    2023-- $103,550
    2022-- $103,550
    2021-- $103,550
    2020-- $103,550
    2019-- $103,550
    2018-- $103,550
    2017$10,528 $103,550
    2016-- $103,550
    2015-- $103,550
    2014-- $103,550
    2013-- $103,550 -2.1%
    2012-- $105,800
    2011-- $105,800
    2010-- $105,800
    2009-- $105,800 +38.8%
    2007-- $76,200
    2006-- $76,200
    2005-- $76,200
    2004-- $76,200
    2002-- $76,200
    2001-- $76,200
    2000-- $76,200
    Find assessor info on the county website

    Neighborhood: 12589

    Nearby schools

    GreatSchools rating
    Schools provided by the listing agent
    • Elementary: Leptondale Elementary School
    • Middle: John G Borden Middle School
    • High: Wallkill Senior High School

    Source: OneKey® MLS as distributed by MLS GRID. This data may not be complete. We recommend contacting the local school district to confirm school assignments for this home.

    Get a cash offer in 3 minutes
    Find out how much your home could sell for in as little as 3 minutes with a no-obligation cash offer.
    Estimated market value
    $601,400
    Get a cash offer in 3 minutes
    Find out how much your home could sell for in as little as 3 minutes with a no-obligation cash offer.
    Estimated market value
    $601,400