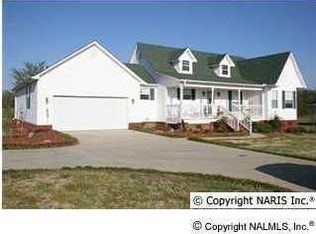
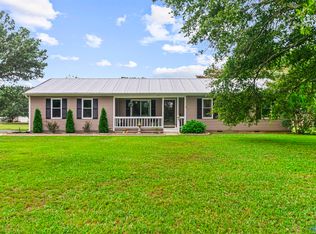
Welcome to 50 Helen Drive, where comfort, space, and functionality come together on a beautiful 1.27 acre lot. This updated 3 brm, 2bth home features an open floor plan with tall ceilings, solid wood flooring, and stylish updated throughout. The kitchen is spacious with solid surface countertops and flows seamlessly into the living area. Enjoy meals in the formal dining room or the breakfast area. You will love overlooking the property in your 26x13 Sunroom that provides additional living space for the family. Outside hobbyist, RV owners or business owners will appreciate the 16x36 heated and cooled workshop. Attached is a massive 24x50 RV port with full wiring and 240 AMP with 14x12ft door
Pending
$375,900
50 Helen Dr, Hartselle, AL 35640
3beds
2,200sqft
Single Family Residence
Built in 2004
1.27 Acres Lot
$375,900 Zestimate®
$171/sqft
$-- HOA
What's special
Formal dining roomSolid wood flooringBreakfast areaStylish updated throughout
- 25 days |
- 1,337 |
- 110 |
Likely to sell faster than
Zillow last checked:
Listing updated:
Listed by:
Ellen Bean 256-345-7022,
RE/MAX Platinum
Source: ValleyMLS,MLS#: 21922101
Facts & features
Interior
Bedrooms & bathrooms
- Bedrooms: 3
- Bathrooms: 2
- Full bathrooms: 2
Rooms
- Room types: Foyer, Master Bedroom, Living Room, Bedroom 2, Dining Room, Bedroom 3, Kitchen, Breakfast, Sun
Primary bedroom
- Features: 9’ Ceiling, Ceiling Fan(s), Crown Molding, Laminate Floor, Sitting Area, Walk-In Closet(s)
- Level: First
- Area: 182
- Dimensions: 13 x 14
Bedroom 2
- Features: 9’ Ceiling, Ceiling Fan(s), Crown Molding, Laminate Floor
- Level: First
- Area: 110
- Dimensions: 10 x 11
Bedroom 3
- Features: 9’ Ceiling, Ceiling Fan(s), Crown Molding, Laminate Floor
- Level: First
- Area: 110
- Dimensions: 10 x 11
Dining room
- Features: 10’ + Ceiling, Crown Molding, Bamboo
- Level: First
- Area: 144
- Dimensions: 12 x 12
Kitchen
- Features: Tile
- Level: First
- Area: 120
- Dimensions: 10 x 12
Living room
- Features: 10’ + Ceiling, Ceiling Fan(s), Crown Molding, Fireplace, Bamboo
- Level: First
- Area: 266
- Dimensions: 14 x 19
Heating
- Central 1
Cooling
- Central 1
Appliances
- Included: Oven, Dishwasher, Microwave, Refrigerator, Dryer, Washer
Features
- Basement: Crawl Space
- Number of fireplaces: 2
- Fireplace features: Two
Interior area
- Total interior livable area: 2,200 sqft
Property
Parking
- Parking features: Garage-Two Car, Garage-Attached, Workshop in Garage, Garage Door Opener, Garage Faces Side, Driveway-Concrete, RV Access/Parking
Features
- Levels: One
- Stories: 1
- Patio & porch: Patio
- Exterior features: Sidewalk
Lot
- Size: 1.27 Acres
Details
- Parcel number: 1307350000002.003
Construction
Type & style
- Home type: SingleFamily
- Architectural style: Ranch
- Property subtype: Single Family Residence
Condition
- New construction: No
- Year built: 2004
Utilities & green energy
- Sewer: Septic Tank
- Water: Public
Community & HOA
Community
- Subdivision: Country Living Estates
HOA
- Has HOA: No
Location
- Region: Hartselle
Financial & listing details
- Price per square foot: $171/sqft
- Tax assessed value: $257,300
- Annual tax amount: $768
- Date on market: 6/27/2026
Estimated market value
$375,900
$357,000 - $395,000
$2,253/mo
Price history
| Date | Event | Price |
|---|---|---|
| 6/29/2026 | Pending sale | $375,900$171/sqft |
Source:  ValleyMLS #21922101 Report a problem ValleyMLS #21922101 Report a problem | ||
| 6/27/2026 | Listed for sale | $375,900+88%$171/sqft |
Source: ValleyMLS #21922101 Report a problem | ||
| 7/29/2019 | Sold | $199,900$91/sqft |
Source: ValleyMLS #1120298 Report a problem | ||
| 6/3/2019 | Listed for sale | $199,900+3534.5%$91/sqft |
Source: MarMac Real Estate #1120298 Report a problem | ||
| 10/31/2008 | Sold | $5,500$3/sqft |
Source: Public Record Report a problem | ||
Public tax history
| Year | Property taxes | Tax assessment |
|---|---|---|
| 2025 | $768 -1.2% | $25,740 -1.2% |
| 2024 | $777 +3% | $26,040 +2.9% |
| 2023 | $754 +5% | $25,300 +4.8% |
| 2022 | $718 +17.2% | $24,140 +16.5% |
| 2021 | $613 +2.7% | $20,720 +2.6% |
| 2020 | $597 | $20,200 -2% |
| 2019 | $597 -17.8% | $20,620 +7% |
| 2015 | $726 +8.7% | $19,280 |
| 2014 | $667 | $19,280 +2.4% |
| 2013 | $667 +2.6% | $18,820 |
| 2012 | $650 | $18,820 |
| 2010 | $650 | $18,820 |
Find assessor info on the county website
Monthly payment
Est. payment
Payment breakdown
Explore the cost of this home by adjusting the details. Changes won't be saved.Climate risks
Neighborhood: 35640
Nearby schools
GreatSchools rating
- 9/10Danville-Neel Elementary SchoolGrades: PK-4Distance: 5.1 mi
- 4/10Danville Middle SchoolGrades: 5-8Distance: 6 mi
- 3/10Danville High SchoolGrades: 9-12Distance: 6.1 mi
Schools provided by the listing agent
- Elementary: Danville-Neel
- Middle: Danville
- High: Danville
Source: ValleyMLS. This data may not be complete. We recommend contacting the local school district to confirm school assignments for this home.
- $311,500-- bd1 ba1.9k sqft34 Helen Dr, Hartselle, AL 35640Off Market
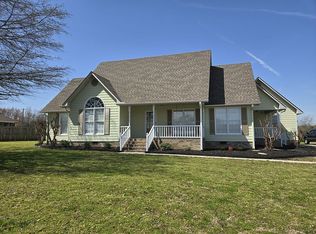
- $335,4003 bd2 ba1.7k sqft16 Pam Ln, Hartselle, AL 35640Off Market

- $250,0003 bd2 ba1.5k sqft28 Helen Dr, Hartselle, AL 35640Sold
- $264,600-- bd1 ba2.1k sqft32 Pam Ln, Hartselle, AL 35640Off Market
- $325,8004 bd2 ba1.9k sqft49 Helen Dr, Hartselle, AL 35640Off Market
- $419,900-- bd1 ba2.1k sqft31 Helen Dr, Hartselle, AL 35640Off Market
- $317,6004 bd1 ba2.1k sqft12 Helen Dr, Hartselle, AL 35640Off Market
- $341,1003 bd3 ba1.9k sqft17 NW Cattle Dr, Hartselle, AL 35640Off Market
A local agent can set up tours, give advice and negotiate with sellers.
Similar homes
- $344,9004 bd3 ba2.4k sqft152 Old Vaughn Bridge Rd, Hartselle, AL 35640For Sale
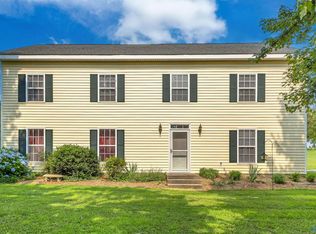 MLS ID #21902767, Chance Higdon. ValleyMLS
 - $365,0003 bd3 ba2.6k sqft303 Wheeler St NW, Hartselle, AL 35640For Sale
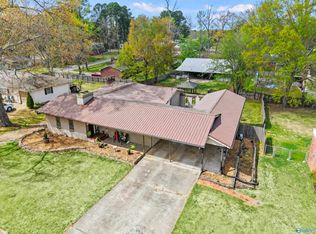 MLS ID #21914068, Jade Chowning. ValleyMLS
 - $362,9003 bd3 ba2.7k sqft608 Magnolia Cove Ln SW, Hartselle, AL 35640For Sale By Owner

- $284,9003 bd2 ba1.7k sqft11 Ellis Private Dr, Hartselle, AL 35640For Sale
 MLS ID #21921810, Tabitha Tittle. ValleyMLS
 - $419,9004 bd4 ba2.5k sqft500 Oak Trl NE, Hartselle, AL 35640For SaleMLS ID #21906543, Ryan Summerford. ValleyMLS
- $305,0003 bd2 ba2.3k sqft2123 Thunderbird St NW, Hartselle, AL 35640For SaleMLS ID #21915674, Whitney Clemons. ValleyMLS
- $390,0003 bd2 ba2.1k sqft2304 Duncansby Dr SW, Decatur, AL 35603For SaleMLS ID #21923392, Sonia Ramirez. ValleyMLS
- $320,0003 bd2 ba2k sqft802 Penn Cir SE, Hartselle, AL 35640For SaleMLS ID #21918710, Ellen Bean. ValleyMLS
- $339,0003 bd2 ba2.2k sqft505 Barkley St SW, Hartselle, AL 35640For SaleMLS ID #21910324, DeLisa Locke. ValleyMLS
- $399,9004 bd2 ba2.5k sqft1198 Bullard St SW, Hartselle, AL 35640For SaleMLS ID #21921835, Ashley Wisener. ValleyMLS
- $375,0003 bd2 ba2.5k sqft65 Old Somerville Rd, Decatur, AL 35603For SaleMLS ID #529878, Kristen Hight. Strategic MLS Alliance
- $375,0004 bd3 ba2.9k sqft1037 Vestavia Dr SW, Decatur, AL 35603For Sale By Owner
- $369,0004 bd3 ba2k sqft3709 Chartwell Ct, Decatur, AL 35603For SaleMLS ID #21917114, Beau Goss. ValleyMLS
- $385,0004 bd3 ba3.1k sqft4410 Dogwood Dr SW, Decatur, AL 35603For SaleMLS ID #21916699, Kyle Massengale. ValleyMLS
- $372,0003 bd3 ba2.2k sqft607 Magnolia Cove Ln SW, Hartselle, AL 35640For SaleMLS ID #21921014, Kim Humphries Pendley. ValleyMLS
- $448,5003 bd2 ba2k sqft3824 S Chapel Hill Rd SW, Decatur, AL 35603For SaleMLS ID #21922867, Jake Smith. ValleyMLS
- $319,9004 bd3 ba2.1k sqft3906 Danville Rd SW, Decatur, AL 35603For SaleMLS ID #21921061, Kay Saint. ValleyMLS
- $309,9003 bd3 ba2.3k sqft2902 Turtle Pond Ln, Hartselle, AL 35640For SaleMLS ID #21921630, Chance Higdon. ValleyMLS
- $369,0004 bd3 ba2.9k sqft3215 Vicksburg Dr SW, Decatur, AL 35603For SaleMLS ID #21919762, Alisha Cheatham Terry. ValleyMLS
- $340,0004 bd3 ba2.1k sqft603 Magnolia Place Ln SW, Hartselle, AL 35640For SaleMLS ID #21920430, Hollie Blackwood. ValleyMLS
