Welcome to this impeccably maintained 4 bed, 1.5 bth Cape nestled in a sought-after neighborhood. Begin your journey through the convenient mudroom, leading you to a serene sunroom, ideal for savoring your morning brew or delving into a captivating read. Transition seamlessly to the stunningly updated kitchen boasting s/s appliances, a charming farmhouse sink, recessed lighting, and a cozy bfast bar for quick bites. The formal dining room is accentuated by HW flooring. Relax in the inviting living room adorned w/ a fireplace and box window allowing natural light. Completing the main level is a convenient hlf bath w/ linen closet, a bedroom w/ HW, and a spacious 2-car garage. Ascend the stairs to discover 3 add’tl BR’s with HW floors, a contemporary full bath w/ linen, and an extra closet for organizational ease. The lower level presents a family room & a functional office space w/ recessed lights, alongside a laundry room and supplementary storage options. See feature sheet for updates
Sold for $555,000
$555,000
50 Helena St, Leominster, MA 01453
4beds
2,548sqft
Single Family Residence
Built in 1960
10,000 Square Feet Lot
$608,300 Zestimate®
$218/sqft
$3,394 Estimated rent
Home value
$608,300
$578,000 - $639,000
$3,394/mo
Zestimate® history
Owner options
List your home for rent
$3,394/mo
Rent Zestimate®
Find your next renter with Zillow Rental Manager. Plus, with online applications, you can quickly screen prospective tenants – for free.
$3,394/mo
Rent Zestimate®
Refinance and save
$3,560/mo
Est. payment
Refinancing to a lower rate could help reduce your monthly payments and save thousands over the life of the loan.
$3,560/mo
Est. payment
Explore your selling options
Work with a Zillow partner agent
Leverage their expertise and Zillow's premium Showcase listings to get your home seen by more buyers.
Get startedList with your own agent
Get your home in front of millions of buyers by listing it on Zillow.
Learn how to do itSell it yourself
Take full control of how buyers see your home on Zillow by listing For Sale by Owner (FSBO).
List your homeWhat's special
Laundry roomFunctional office spaceFormal dining roomSupplementary storage optionsLinen closetBox windowExtra closet
Zillow last checked:
Listing updated:
Listed by:
Leslie Storrs Tondreau 978-660-9370,
Lamacchia Realty, Inc. 978-534-3400
Bought with:
Fermin Group
Century 21 North East
Source: MLS PIN,MLS#: 73217366
Facts & features
Interior
Bedrooms & bathrooms
- Bedrooms: 4
- Bathrooms: 2
- Full bathrooms: 1
- 1/2 bathrooms: 1
Primary bedroom
- Features: Ceiling Fan(s), Closet, Flooring - Hardwood
- Level: Second
- Area: 210
- Dimensions: 14 x 15
Bedroom 2
- Features: Ceiling Fan(s), Closet, Flooring - Hardwood
- Level: Second
- Area: 195
- Dimensions: 13 x 15
Bedroom 3
- Features: Closet, Flooring - Hardwood
- Level: Second
- Area: 126
- Dimensions: 9 x 14
Bedroom 4
- Features: Ceiling Fan(s), Closet, Flooring - Hardwood
- Level: First
- Area: 182
- Dimensions: 14 x 13
Primary bathroom
- Features: No
Bathroom 1
- Features: Bathroom - Half, Closet - Linen, Flooring - Vinyl, Countertops - Stone/Granite/Solid
- Level: First
- Area: 45
- Dimensions: 5 x 9
Bathroom 2
- Features: Bathroom - Full, Bathroom - With Tub & Shower, Closet - Linen, Flooring - Vinyl, Countertops - Stone/Granite/Solid
- Level: Second
- Area: 56
- Dimensions: 7 x 8
Dining room
- Features: Flooring - Hardwood
- Level: First
- Area: 252
- Dimensions: 21 x 12
Family room
- Features: Flooring - Vinyl, Recessed Lighting
- Level: Basement
- Area: 216
- Dimensions: 18 x 12
Kitchen
- Features: Flooring - Vinyl, Countertops - Stone/Granite/Solid, Breakfast Bar / Nook, Recessed Lighting, Stainless Steel Appliances, Gas Stove
- Level: First
- Area: 195
- Dimensions: 15 x 13
Living room
- Features: Flooring - Hardwood, Window(s) - Bay/Bow/Box, Cable Hookup, Recessed Lighting
- Level: First
- Area: 224
- Dimensions: 16 x 14
Office
- Features: Closet, Flooring - Vinyl, Recessed Lighting
- Level: Basement
- Area: 196
- Dimensions: 14 x 14
Heating
- Baseboard, Natural Gas, Ductless
Cooling
- Ductless
Appliances
- Included: Gas Water Heater, Tankless Water Heater, Range, Dishwasher, Disposal, Microwave, Refrigerator
- Laundry: Electric Dryer Hookup, Washer Hookup, In Basement
Features
- Closet, Recessed Lighting, Office, Sun Room
- Flooring: Vinyl, Hardwood, Flooring - Vinyl
- Doors: Insulated Doors
- Windows: Insulated Windows
- Basement: Full,Partially Finished,Bulkhead
- Number of fireplaces: 1
- Fireplace features: Living Room
Interior area
- Total structure area: 2,548
- Total interior livable area: 2,548 sqft
Property
Parking
- Total spaces: 5
- Parking features: Attached, Garage Door Opener, Paved Drive, Off Street, Paved
- Attached garage spaces: 2
- Uncovered spaces: 3
Features
- Patio & porch: Patio
- Exterior features: Patio, Rain Gutters
Lot
- Size: 10,000 Square Feet
- Features: Cleared
Details
- Foundation area: 0
- Parcel number: M:0384 B:0012 L:0000,1584300
- Zoning: RA
Construction
Type & style
- Home type: SingleFamily
- Architectural style: Cape
- Property subtype: Single Family Residence
Materials
- Frame
- Foundation: Concrete Perimeter
- Roof: Shingle
Condition
- Year built: 1960
Utilities & green energy
- Electric: Circuit Breakers, 100 Amp Service
- Sewer: Public Sewer
- Water: Public
- Utilities for property: for Gas Range, for Electric Dryer, Washer Hookup
Green energy
- Energy efficient items: Thermostat
Community & HOA
Community
- Features: Public Transportation, Shopping, Park, Walk/Jog Trails, Public School
- Security: Security System
HOA
- Has HOA: No
Location
- Region: Leominster
Financial & listing details
- Price per square foot: $218/sqft
- Tax assessed value: $414,500
- Annual tax amount: $6,441
- Date on market: 1/7/2026
- Exclusions: Flat Screen Tv And Possibly Brackets
- Road surface type: Paved
Price history
| Date | Event | Price |
|---|---|---|
| 6/7/2024 | Sold | $555,000-7.4%$218/sqft |
Source: MLS PIN #73217366 Report a problem | ||
| 4/23/2024 | Price change | $599,500-0.1%$235/sqft |
Source: MLS PIN #73217366 Report a problem | ||
| 3/28/2024 | Listed for sale | $599,900+71.4%$235/sqft |
Source: MLS PIN #73217366 Report a problem | ||
| 2/25/2020 | Sold | $350,000+0%$137/sqft |
Source: Public Record Report a problem | ||
| 1/25/2020 | Pending sale | $349,900$137/sqft |
Source: Coldwell Banker Residential Brokerage - Leominster #72608721 Report a problem | ||
| 1/16/2020 | Listed for sale | $349,900+55.5%$137/sqft |
Source: Coldwell Banker Residential Brokerage - Leominster #72608721 Report a problem | ||
| 8/30/2019 | Listing removed | $225,000$88/sqft |
Source: Vylla Home #72545984 Report a problem | ||
| 8/7/2019 | Listed for sale | $225,000+2%$88/sqft |
Source: Vylla Home #72545984 Report a problem | ||
| 4/29/2019 | Sold | $220,500+12.6%$87/sqft |
Source: Public Record Report a problem | ||
| 2/25/2019 | Listed for sale | $195,912+0.2%$77/sqft |
Source: Auction.com Report a problem | ||
| 12/12/2018 | Listing removed | $195,533-3.3%$77/sqft |
Source: Auction.com Report a problem | ||
| 12/7/2018 | Listed for sale | -- |
Source: Auction.com Report a problem | ||
| 11/3/2018 | Listing removed | $202,211+38.7%$79/sqft |
Source: Auction.com Report a problem | ||
| 10/11/2018 | Listed for sale | -- |
Source: Auction.com Report a problem | ||
| 3/21/2008 | Sold | $145,821$57/sqft |
Source: Public Record Report a problem | ||
Public tax history
| Year | Property taxes | Tax assessment |
|---|---|---|
| 2025 | $6,833 +3.6% | $487,000 +7.2% |
| 2024 | $6,595 +2.4% | $454,500 +9.7% |
| 2023 | $6,441 +5% | $414,500 +11.9% |
| 2022 | $6,132 -1.4% | $370,300 +7.9% |
| 2021 | $6,220 +22.9% | $343,100 +21.9% |
| 2020 | $5,061 +1.9% | $281,500 +5.1% |
| 2019 | $4,965 +2.2% | $267,800 +6.5% |
| 2018 | $4,860 +6.9% | $251,400 +9.1% |
| 2017 | $4,548 +3.5% | $230,500 +2.7% |
| 2016 | $4,394 +2.6% | $224,400 +1.9% |
| 2015 | $4,283 +4% | $220,300 +1% |
| 2014 | $4,120 +5.2% | $218,100 |
| 2013 | $3,917 +1.5% | $218,100 -5.5% |
| 2012 | $3,859 +5.2% | $230,800 -3.1% |
| 2011 | $3,669 +6% | $238,100 -4.9% |
| 2010 | $3,461 +7.2% | $250,400 -6.7% |
| 2009 | $3,229 -3.5% | $268,400 -9.7% |
| 2008 | $3,345 +2.5% | $297,300 -0.9% |
| 2007 | $3,263 +2.5% | $299,900 +1.7% |
| 2006 | $3,183 +2.5% | $295,000 +11.7% |
| 2005 | $3,106 +5.1% | $264,100 +13.2% |
| 2004 | $2,954 +6.4% | $233,300 +9.2% |
| 2003 | $2,777 +8.6% | $213,600 +17.6% |
| 2002 | $2,558 +29.1% | $181,700 +59.2% |
| 1995 | $1,981 | $114,100 |
Find assessor info on the county website
Neighborhood: 01453
Nearby homes
- $494,9003 bd1 ba1.2k sqft58 Helena St, Leominster, MA 01453Off Market
- $523,4003 bd2 ba1.3k sqft51 Country Ln, Leominster, MA 01453Off Market
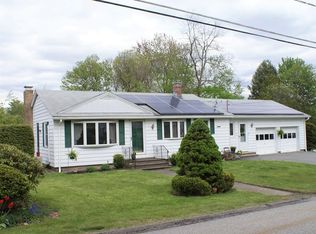
- $594,1004 bd2 ba1.5k sqft59 Country Ln, Leominster, MA 01453Off Market
- $567,4004 bd2 ba2.2k sqft40 Helena St, Leominster, MA 01453Off Market
- $700,1003 bd3 ba3k sqft55 Helena St, Leominster, MA 01453Off Market
- $490,9003 bd1 ba1.5k sqft66 Helena St, Leominster, MA 01453Off Market
- $585,0003 bd2 ba2.6k sqft41 Country Ln, Leominster, MA 01453Off Market
- $625,0004 bd3 ba1.6k sqft69 Country Ln, Leominster, MA 01453Off Market
Nearby schools
GreatSchools rating
- 5/10Northwest Elementary SchoolGrades: 1-5Distance: 0.9 mi
- 6/10Sky View Middle SchoolGrades: 6-8Distance: 3.4 mi
- 5/10Leominster Senior High SchoolGrades: 9-12Distance: 0.3 mi
Get a cash offer in 3 minutes
Find out how much your home could sell for in as little as 3 minutes with a no-obligation cash offer.
Estimated market value
$608,300
Get a cash offer in 3 minutes
Find out how much your home could sell for in as little as 3 minutes with a no-obligation cash offer.
Estimated market value
$608,300
- Massachusetts
- Worcester County
- Leominster
- 01453
- 50 Helena St
Nearby cities
Nearby zip codes
Other Leominster Topics
