Skip main navigation
Off market
  • $378,200

    50 Henry St, Wurtsboro, NY 12790

    3beds
    2,092sqft
    SingleFamily
    Built in 1983
    0.83 Acres Lot
    $378,200 Zestimate®
    $181/sqft
    $2,780 Estimated rent

    Home value

    $378,200

    $348,000 - $408,000

    $2,780/mo

    Zestimate® history
    Loading
    Loading...

    Owner options

    List your home for rent

    $2,780/mo

    Rent Zestimate®

    Find your next renter with Zillow Rental Manager. Plus, with online applications, you can quickly screen prospective tenants – for free.

    Learn more

    $2,780/mo

    Rent Zestimate®

    Refinance and save

    $2,578/mo

    Est. payment

    Refinancing to a lower rate could help reduce your monthly payments and save thousands over the life of the loan.

    See today's rates

    $2,578/mo

    Est. payment

    Explore your selling options

    Work with a Zillow partner agent

    Leverage their expertise and Zillow's premium Showcase listings to get your home seen by more buyers.

    Get started

    List with your own agent

    Get your home in front of millions of buyers by listing it on Zillow.

    Learn how to do it

    Sell it yourself

    Take full control of how buyers see your home on Zillow by listing For Sale by Owner (FSBO).

    List your home

    What's special

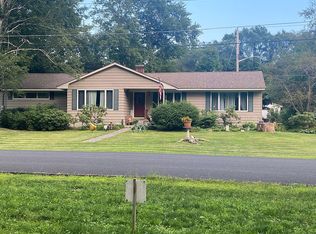
    Do we have more than one person working from home and need two separate home offices/work spaces? Than this over 2,000 sq. ft. 2-3 bedroom ranch is right for you. Interior features include a nice open floor plan combining the livingroom/diningroom area with maple floors and knotty pine ceilings for large family gatherings with a galley kitchen, a breakfast nook, and an additional bedroom or home office. To the rear you will find a closed in porch used as a work out room, beyond that a large home office/family room or studio with picture window, skylights and separate entrance. To the left as you walk in you will find a full bath, a master bedroom suite and an additional bedroom. Exterior features include a huge barn and workshop, circular paved drive, two car garage on a dead end street. Short walk to the Village of Wurtsboro where you will find many shops and eateries.

    This property is off market, which means it's not currently listed for sale or rent on Zillow. This may be different from what's available on other websites or public sources.

    Facts & features

    Interior

    Bedrooms & bathrooms
    • Bedrooms: 3
    • Bathrooms: 2
    • Full bathrooms: 2
    Heating
    • Baseboard, Stove, Other
    Cooling
    • Central
    Appliances
    • Included: Dishwasher, Dryer, Microwave, Range / Oven, Refrigerator, Washer
    Features
    • Master Downstairs, Master Bath, Walk-In Closet(s), Cathedral Ceiling(s), Exercise Room
    • Flooring: Hardwood
    • Basement: Crawl Space
    • Fireplace features: Wood Burning Stove
    Interior area
    • Total interior livable area: 2,092 sqft

    Property

    Parking
    • Total spaces: 2
    • Parking features: Garage - Attached
    Features
    • Patio & porch: Porch, Deck
    • Exterior features: Vinyl, Brick
    Lot
    • Size: 0.83 Acres
    • Features: Level, Near Public Transit
    Details
    • Additional structures: Outbuilding, Barn(s)
    • Parcel number: 484003104141

    Construction

    Type & style
    • Home type: SingleFamily
    • Architectural style: Ranch
    Materials
    • Metal
    • Foundation: Crawl/Raised
    • Roof: Other
    Condition
    • Year built: 1983

    Utilities & green energy

    • Sewer: Septic Tank
    • Water: Public

    Community & HOA

    Location
    • Region: Wurtsboro

    Financial & listing details

    • Price per square foot: $181/sqft
    • Tax assessed value: $348,800
    • Inclusions: Dryer, Dishwasher, Refrigerator, Washer, Cook Top, Wall Oven

    Price history

    DateEventPrice
    8/14/2020Sold$230,000+5%$110/sqft
    Source: OneKey® MLS as distributed by MLS GRID #H6041762 Report a problem
    6/12/2020Listed for sale$219,000+6.8%$105/sqft
    Source: Keller Williams Hudson Valley #H6041762 Report a problem
    5/13/2015Sold$205,000-6.4%$98/sqft
    Source: OneKey® MLS as distributed by MLS GRID #H4507225 Report a problem
    12/11/2014Price change$219,000-2.6%$105/sqft
    Source: Hudson Valley Realty Group United LLC #557387 Report a problem
    7/17/2014Price change$224,950-2.2%$108/sqft
    Source: Hudson Valley Realty Group United LLC #557387 Report a problem
    2/9/2014Listed for sale$229,900-7.6%$110/sqft
    Source: Hudson Valley Realty Group United LLC #557387 Report a problem
    9/1/2013Listing removed$248,900$119/sqft
    Source: Hudson Valley Realty Group United LLC #539066 Report a problem
    6/7/2013Price change$248,9000%$119/sqft
    Source: Hudson Valley Realty Group United LLC #539066 Report a problem
    2/2/2013Listed for sale$249,000-3.9%$119/sqft
    Source: Hudson Valley Realty Group United LLC #539066 Report a problem
    11/2/2012Listing removed$259,000$124/sqft
    Source: Hudson Valley Realty Group United LLC #527685 Report a problem
    9/1/2012Price change$259,000-5.6%$124/sqft
    Source: Hudson Valley Realty Group United LLC #527685 Report a problem
    7/16/2012Price change$274,500-5%$131/sqft
    Source: Hudson Valley Realty Group United LLC #527685 Report a problem
    5/27/2012Listed for sale$289,000$138/sqft
    Source: Hudson Valley Realty Group United LLC #527685 Report a problem

    Public tax history

    YearProperty taxesTax assessment
    2025-- $118,600
    2024-- $118,600
    2023-- $118,600
    2022-- $118,600
    2021-- $118,600
    2020-- $118,600
    2019-- $118,600
    2018-- $118,600
    2017$6,661 $118,600
    2016-- $118,600
    2015-- $118,600
    2014-- $118,600
    2013-- $118,600
    2012-- $118,600
    2011-- $118,600
    2010-- $118,600
    2009-- $118,600
    2008-- $118,600
    2007-- $118,600
    2006-- $118,600 -11.6%
    2005-- $134,200 +49.4%
    2004-- $89,800
    2003-- $89,800
    2002-- $89,800
    2001-- $89,800
    2000-- $89,800
    Find assessor info on the county website

    Neighborhood: 12790

    Nearby schools

    GreatSchools rating
    Schools provided by the listing agent
    • Elementary: Emma C Chase School
    • Middle: Monticello
    • High: Monticello High School
    • District: Monticello

    Source: The MLS. This data may not be complete. We recommend contacting the local school district to confirm school assignments for this home.