Custom Generation Builders coastal residence offering 2,766 sqft of interior living space and approximately 4,138 sqft of total covered living. Designed for seamless indoor & outdoor enjoyment with flex space, located just steps from deeded beach access in the gated Beach Haven community. The home sits on an oversized lot, fully fenced lot backing to a preserve, offering exceptional privacy and a lush tropical setting. Designed for indoor-outdoor living, the backyard features a heated Hydrosport SwimSpa hot tub, outdoor kitchen with grill, fire pit, dining area and outdoor shower. The chef’s kitchen includes: quartz countertops, custom cabinetry, double oven, microwave, reverse osmosis filtration and an oversized butler’s pantry connected to the laundry room. The first-floor primary suite offers patio access, a spa-style soaking tub, walk in shower and custom double closet build-out. Additional highlights include two living areas, bonus flex room, large bedrooms, elevated ceilings and a second floor covered patio with peaceful treetop views and ocean breezes. Quality upgrades throughout include: plantation shutters, wood flooring, tray ceilings, upgraded lighting, electric fireplace, wine bar, paved patio, oversized garage with storage, whole-home water filtration and a new upstairs A/C. Residents enjoy private beach access, clubhouse, pool and walking trails. Home warranty in place through May 2026.
Sold for $817,500
$817,500
50 HIDDEN TREASURE DRIVE, PALM COAST, FL 32137
3beds
2,766sqft
Single Family Residence
Built in 2016
9,757 Square Feet Lot
$826,300 Zestimate®
$296/sqft
$3,215 Estimated rent
Home value
$826,300
$744,000 - $917,000
$3,215/mo
Zestimate® history
Owner options
List your home for rent
$3,215/mo
Rent Zestimate®
Find your next renter with Zillow Rental Manager. Plus, with online applications, you can quickly screen prospective tenants – for free.
$3,215/mo
Rent Zestimate®
Refinance and save
$5,855/mo
Est. payment
Refinancing to a lower rate could help reduce your monthly payments and save thousands over the life of the loan.
$5,855/mo
Est. payment
Explore your selling options
Work with a Zillow partner agent
Leverage their expertise and Zillow's premium Showcase listings to get your home seen by more buyers.
Get startedList with your own agent
Get your home in front of millions of buyers by listing it on Zillow.
Learn how to do itSell it yourself
Take full control of how buyers see your home on Zillow by listing For Sale by Owner (FSBO).
List your homeWhat's special
Zillow last checked:
Listing updated:
Listed by:
Scarlett Napolitano 407-808-6757,
LPT REALTY LLC 386-204-6398
Bought with:
Amy Tuggle, 3291815
FLAGLER REALTY PROFESSIONALS LLC
Source: Stellar MLS,MLS#: V4944554 Originating MLS: West Volusia
Originating MLS: West Volusia
Facts & features
Interior
Bedrooms & bathrooms
- Bedrooms: 3
- Bathrooms: 3
- Full bathrooms: 2
- 1/2 bathrooms: 1
Rooms
- Room types: Bonus Room, Den/Library/Office
Primary bedroom
- Features: Walk-In Closet(s)
- Level: First
Bedroom 2
- Features: Built-in Closet
- Level: Second
Bedroom 3
- Features: Built-in Closet
- Level: Second
Primary bathroom
- Features: Built-in Closet
- Level: First
Bathroom 2
- Level: First
Bathroom 3
- Level: Second
Den
- Level: First
Dining room
- Level: First
Great room
- Features: Bar
- Level: First
Kitchen
- Features: Pantry
- Level: First
Heating
- Central
Cooling
- Central Air
Appliances
- Included: Bar Fridge, Oven, Convection Oven, Cooktop, Dishwasher, Dryer, Electric Water Heater, Microwave, Refrigerator, Washer
- Laundry: Inside, Laundry Closet, Laundry Room
Features
- Ceiling Fan(s), Coffered Ceiling(s), Dry Bar, Eating Space In Kitchen, High Ceilings, Kitchen/Family Room Combo, Primary Bedroom Main Floor, Sauna, Smart Home, Solid Wood Cabinets, Split Bedroom, Stone Counters, Thermostat, Tray Ceiling(s), Walk-In Closet(s), Wet Bar
- Flooring: Ceramic Tile, Luxury Vinyl, Hardwood
- Doors: French Doors, Outdoor Grill, Outdoor Kitchen, Outdoor Shower
- Windows: Double Pane Windows, ENERGY STAR Qualified Windows, Shutters, Tinted Windows, Window Treatments
- Has fireplace: Yes
- Fireplace features: Electric, Insert, Living Room, Non Wood Burning
Interior area
- Total structure area: 4,138
- Total interior livable area: 2,766 sqft
Property
Parking
- Total spaces: 2
- Parking features: Garage - Attached
- Attached garage spaces: 2
Features
- Levels: Two
- Stories: 2
- Patio & porch: Front Porch, Patio, Porch, Rear Porch
- Exterior features: Awning(s), Balcony, Garden, Irrigation System, Lighting, Outdoor Grill, Outdoor Kitchen, Outdoor Shower, Rain Gutters, Sauna, Sidewalk
- Has spa: Yes
- Spa features: Above Ground, Heated, Swim Spa
- Fencing: Other
- Waterfront features: Gulf/Ocean Front, Beach Access
Lot
- Size: 9,757 Square Feet
- Residential vegetation: Fruit Trees, Mature Landscaping, Trees/Landscaped
Details
- Parcel number: 3710310366000F00050
- Zoning: PUD
- Special conditions: None
Construction
Type & style
- Home type: SingleFamily
- Architectural style: Coastal,Contemporary,Craftsman,Custom,Key West
- Property subtype: Single Family Residence
Materials
- Block, Wood Siding
- Foundation: Slab
- Roof: Shingle
Condition
- New construction: No
- Year built: 2016
Utilities & green energy
- Sewer: Holding Tank, Private Sewer
- Water: Public
- Utilities for property: Cable Available, Cable Connected, Electricity Available, Electricity Connected, Natural Gas Available, Public, Street Lights, Water Connected
Community & HOA
Community
- Features: Gulf/Ocean Front, Water Access, Clubhouse, Gated Community - No Guard, Golf Carts OK, Pool, Sidewalks, Wheelchair Access
- Security: Fire Alarm, Gated Community, Security Gate, Security System, Smoke Detector(s)
- Pet fee: $0 monthly
- Subdivision: BEACH HAVEN UN 2
HOA
- Has HOA: Yes
- Amenities included: Clubhouse, Gated, Pool, Security, Trail(s)
- Services included: Community Pool, Maintenance Grounds, Pool Maintenance, Security, Sewer
- HOA fee: $253 monthly
- HOA name: Vesta Property Services
- HOA phone: 386-439-0134
Location
- Region: Palm Coast
Financial & listing details
- Price per square foot: $296/sqft
- Tax assessed value: $691,783
- Annual tax amount: $7,543
- Date on market: 8/27/2025
- Cumulative days on market: 135 days
- Listing terms: Cash,Conventional,FHA,VA Loan
- Ownership: Fee Simple
- Total actual rent: 0
- Electric utility on property: Yes
- Road surface type: Asphalt
Price history
| Date | Event | Price |
|---|---|---|
| 2/23/2026 | Sold | $817,500-1.4%$296/sqft |
Source:  Stellar MLS #V4944554 Report a problem Stellar MLS #V4944554 Report a problem | ||
| 1/11/2026 | Pending sale | $829,500$300/sqft |
Source: Stellar MLS #V4944554 Report a problem | ||
| 1/1/2026 | Price change | $829,500-2.4%$300/sqft |
Source: Stellar MLS #V4944554 Report a problem | ||
| 10/29/2025 | Price change | $849,900-1.2%$307/sqft |
Source: Stellar MLS #V4944554 Report a problem | ||
| 8/27/2025 | Listed for sale | $860,000+4.2%$311/sqft |
Source: Stellar MLS #V4944554 Report a problem | ||
| 5/31/2022 | Sold | $825,000$298/sqft |
Source: Public Record Report a problem | ||
| 3/16/2022 | Pending sale | $825,000$298/sqft |
Source: Owner Report a problem | ||
| 2/16/2022 | Listed for sale | $825,000+831.2%$298/sqft |
Source: Owner Report a problem | ||
| 12/29/2015 | Sold | $88,600$32/sqft |
Source: Public Record Report a problem | ||
Public tax history
| Year | Property taxes | Tax assessment |
|---|---|---|
| 2025 | $7,751 +2.8% | $559,672 +2.9% |
| 2024 | $7,543 +2.1% | $543,899 +3% |
| 2023 | $7,386 +53.8% | $528,058 +49.7% |
| 2022 | $4,804 +1.6% | $352,727 +3% |
| 2021 | $4,730 +0% | $342,453 +1.4% |
| 2020 | $4,728 +1% | $337,726 +2.3% |
| 2019 | $4,681 -29.6% | $330,133 -19.3% |
| 2018 | $6,652 +6.2% | $409,178 +6.9% |
| 2017 | $6,261 | $382,887 +517.6% |
| 2016 | $6,261 | $62,000 |
Find assessor info on the county website
Neighborhood: 32137
Nearby homes
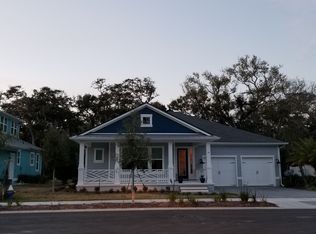
- $743,7004 bd2 ba2.4k sqft48 Hidden Treasure Dr, Palm Coast, FL 32137Off Market
- $599,0003 bd2 ba1.8k sqft46 Hidden Treasure Dr, Palm Coast, FL 32137For Sale

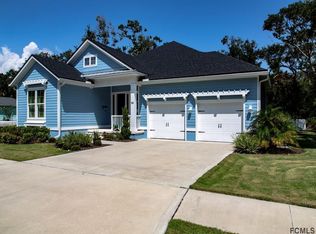
- $798,0004 bd3 ba2.6k sqft54 Hidden Treasure Dr, Palm Coast, FL 32137Off Market
- $493,8009,583 Square Feet23 Turtle Beach Dr, Palm Coast, FL 32137Off Market

- $---- sqft51 Hidden Treasure Dr, Palm Coast, FL 32137Off Market
- $625,0003 bd2 ba2k sqft47 Hidden Treasure Dr, Palm Coast, FL 32137Sold
- $750,0004 bd3 ba2.6k sqft44 Hidden Treasure Dr, Palm Coast, FL 32137Sold
- $713,5003 bd2 ba2.4k sqft56 Hidden Treasure Dr, Palm Coast, FL 32137Off Market
Nearby schools
GreatSchools rating
- 8/10Old Kings Elementary SchoolGrades: PK-5Distance: 12.9 mi
- 5/10Matanzas High SchoolGrades: 8-12Distance: 4 mi
- 7/10Indian Trails Middle SchoolGrades: 6-8Distance: 5.9 mi
Schools provided by the listing agent
- Elementary: Old Kings Elementary
- Middle: Indian Trails Middle-FC
- High: Matanzas High
Source: Stellar MLS. This data may not be complete. We recommend contacting the local school district to confirm school assignments for this home.
Get a cash offer in 3 minutes
Find out how much your home could sell for in as little as 3 minutes with a no-obligation cash offer.
Estimated market value
$826,300
Get a cash offer in 3 minutes
Find out how much your home could sell for in as little as 3 minutes with a no-obligation cash offer.
Estimated market value
$826,300
- Florida
- Flagler County
- Palm Coast
- 32137
- 50 HIDDEN TREASURE DRIVE
Nearby cities
Nearby zip codes
Other Palm Coast Topics
