Welcome home to this exceptionally spacious 4-bedroom, 3-full bathroom condo located in the highly desirable Medina City School District. Offering the ease of a low-maintenance lifestyle without sacrificing space, this rare corner unit boasts a larger yard and fantastic curb appeal.The main level features a desirable bedroom and full bathroom setup, paired with main-floor laundry for ultimate convenience. The heart of the home is a sprawling living room centered around a beautiful brick gas fireplace, perfect for cozy evenings. Transition effortlessly into the large kitchen, which offers new vinyl plank flooring, classic wood cabinetry, generous counter space, and an expansive dining area ideal for hosting gatherings. Upstairs and throughout, you will find remarkably spacious bedrooms, each complete with large double closets for incredible storage. Step out from the family room onto your private wood deck, beautifully framed by a white vinyl privacy fence—creating a quiet outdoor oasis. Complete with an attached 2-car garage, this move-in-ready gem offers the perfect blend of space, functionality, and location.
Pending
$245,000
50 High Point Dr, Medina, OH 44256
4beds
1,928sqft
Single Family Residence
Built in 1996
1,485 Square Feet Lot
$-- Zestimate®
$127/sqft
$250/mo HOA
What's special
Private wood deckFantastic curb appealRare corner unitBeautiful brick gas fireplaceLarger yardClassic wood cabinetryNew vinyl plank flooring
- 46 days |
- 87 |
- 1 |
Zillow last checked:
Listing updated:
Listed by:
Tony Harp 330-808-6039 Harp.Tony@outlook.com,
RE/MAX Infinity
Source: MLS Now,MLS#: 5215961 Originating MLS: Akron Cleveland Association of REALTORS
Originating MLS: Akron Cleveland Association of REALTORSFacts & features
Interior
Bedrooms & bathrooms
- Bedrooms: 4
- Bathrooms: 3
- Full bathrooms: 3
- Main level bathrooms: 1
- Main level bedrooms: 1
Primary bedroom
- Description: Flooring: Carpet
- Level: Second
- Dimensions: ND x ND
Bedroom
- Description: Flooring: Carpet
- Level: First
- Dimensions: ND x ND
Bedroom
- Description: Flooring: Carpet
- Level: Second
- Dimensions: ND x ND
Bedroom
- Description: Flooring: Carpet
- Level: Second
- Dimensions: ND x ND
Primary bathroom
- Description: Flooring: Laminate
- Level: Second
- Dimensions: ND x ND
Bathroom
- Description: Flooring: Laminate
- Level: First
- Dimensions: ND x ND
Bathroom
- Description: Flooring: Laminate
- Level: Second
- Dimensions: ND x ND
Family room
- Description: Flooring: Carpet
- Level: First
- Dimensions: ND x ND
Kitchen
- Description: Flooring: Luxury Vinyl Tile
- Level: First
- Dimensions: ND x ND
Living room
- Description: Flooring: Carpet
- Level: First
- Dimensions: ND x ND
Heating
- Forced Air, Gas, Heat Pump
Cooling
- Central Air
Features
- Has basement: No
- Number of fireplaces: 1
Interior area
- Total structure area: 1,928
- Total interior livable area: 1,928 sqft
- Finished area above ground: 1,928
Video & virtual tour
Property
Parking
- Total spaces: 2
- Parking features: Attached, Garage
- Attached garage spaces: 2
Features
- Levels: Two
- Stories: 2
Lot
- Size: 1,485 Square Feet
Details
- Parcel number: 02819C25087
- Special conditions: Standard
Construction
Type & style
- Home type: SingleFamily
- Architectural style: Colonial
- Property subtype: Single Family Residence
Materials
- Vinyl Siding
- Roof: Asphalt
Condition
- Year built: 1996
Utilities & green energy
- Sewer: Public Sewer
- Water: Public
Community & HOA
Community
- Subdivision: Nantucket Colony Condo
HOA
- Has HOA: No
- Services included: Association Management, Maintenance Grounds, Maintenance Structure, Reserve Fund, Snow Removal, Trash
- HOA fee: $250 monthly
Location
- Region: Medina
Financial & listing details
- Price per square foot: $127/sqft
- Annual tax amount: $2,477
- Date on market: 6/5/2026
- Cumulative days on market: 46 days
Estimated market value
Not available
Estimated sales range
Not available
Not available
Price history
| Date | Event | Price |
|---|---|---|
| 6/10/2026 | Pending sale | $245,000$127/sqft |
Source:  MLS Now #5215961 Report a problem MLS Now #5215961 Report a problem | ||
| 6/5/2026 | Listed for sale | $245,000$127/sqft |
Source: MLS Now #5215961 Report a problem | ||
Public tax history
Tax history is unavailable.
Monthly payment
Est. payment
Payment breakdown
Explore the cost of this home by adjusting the details. Changes won't be saved.Climate risks
Neighborhood: 44256
Nearby schools
GreatSchools rating
- 9/10Ella Canavan Elementary SchoolGrades: K-5Distance: 1 mi
- 7/10A. I. Root Middle SchoolGrades: 6-8Distance: 0.8 mi
- 7/10Medina High SchoolGrades: 9-12Distance: 2.4 mi
Schools provided by the listing agent
- District: Medina CSD - 5206
Source: MLS Now. This data may not be complete. We recommend contacting the local school district to confirm school assignments for this home.
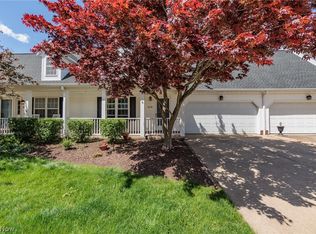
- $247,0004 bd3 ba1.9k sqft50 High Point Dr UNIT 70, Medina, OH 44256Sold
- $210,1003 bd2 ba-- sqft50 High Point Dr UNIT 71, Medina, OH 44256Off Market
- $265,4004 bd3 ba1.9k sqft50 High Point Dr UNIT 69, Medina, OH 44256Off Market
- $241,3002 bd2 ba1.8k sqft50 High Point Dr UNIT 71, Medina, OH 44256Off Market
- $248,9004 bd2 ba1.9k sqft50 High Point Dr UNIT 74, Medina, OH 44256Off Market
- $240,0003 bd2 ba1.9k sqft50 High Point Dr UNIT 72, Medina, OH 44256Off Market
- $255,3004 bd3 ba1.9k sqft50 High Point Dr UNIT 73, Medina, OH 44256Off Market
- $345,1004 bd3 ba-- sqft50-70 High Point Dr, Medina, OH 44256Off Market
A local agent can set up tours, give advice and negotiate with sellers.
Similar homes
- $249,9003 bd2 ba1.6k sqft31 Pinewood Dr, Medina, OH 44256For Sale
 MLS ID #5225433, Anthony R Latina, RE/MAX Crossroads Properties. MLS Now
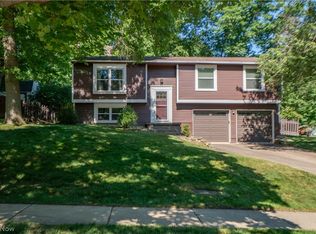
 - $309,9003 bd3 ba2k sqft630 Berkshire Dr, Medina, OH 44256For Sale
 MLS ID #5218934, Jose Medina, Keller Williams Legacy Group Realty. MLS Now
 - $267,9003 bd2 ba1.4k sqft109 Sturbridge Dr, Medina, OH 44256For Sale
 MLS ID #5220488, Amy L Hoes, EXP Realty, LLC.. MLS Now
 - $350,0004 bd3 ba1.8k sqft205 Woodland Dr, Medina, OH 44256For Sale
 MLS ID #5225988, Ricardo A Simonelli, Keller Williams Chervenic Rlty. MLS Now
 - $215,5002 bd2 ba1.5k sqft650 Sturbridge Dr Unit 3, Medina, OH 44256For SaleMLS ID #5217535, Danielle Behun, EXP Realty, LLC.. MLS Now
- $325,0004 bd3 ba2.6k sqft928 Andrews Rd, Medina, OH 44256For SaleMLS ID #5216167, Emily Duncan, Real of Ohio. MLS Now
- $250,0003 bd2 ba1.6k sqft7974 Buffham Rd, Lodi, OH 44254For SaleMLS ID #5224543, Zachery S Rollins, EXP Realty, LLC.. MLS Now
- $359,9003 bd3 ba2.3k sqft5181 Hanover Dr, Medina, OH 44256For SaleMLS ID #5212871, Alex Dargay, RE/MAX Above & Beyond. MLS Now
- $197,0002 bd2 ba1k sqft650 Sturbridge Dr Unit 21, Medina, OH 44256For SaleMLS ID #5223206, Atalie Hoes, EXP Realty, LLC.. MLS Now
- $315,0002 bd2 ba1.8k sqft3900 Edinburgh Dr, Medina, OH 44256For SaleMLS ID #5209842, Julie L Hogston, Real of Ohio. MLS Now
- $235,0002 bd3 ba1.8k sqft171 Granger Rd Unit 142, Medina, OH 44256For SaleMLS ID #5201825, Lori D Baker, Keller Williams Citywide. MLS Now
- $139,9002 bd2 ba1.8k sqft410 Lafayette Rd APT 12, Medina, OH 44256For SaleMLS ID #5224351, Kimberly J Rutherford, RE/MAX Above & Beyond. MLS Now
- $250,0003 bd3 ba1.4k sqft2758 Shellhart Rd, Barberton, OH 44203For SaleMLS ID #5218545, Darlene Hall, Keller Williams Chervenic Rlty. MLS Now
- $305,0003 bd2 ba1.3k sqft1490 Garfield Ave, Brunswick, OH 44212For SaleMLS ID #5228130, Jeremiah E Bullins, ERA Real Solutions Realty. MLS Now
- $225,0004 bd2 ba2.1k sqft1538 Bonita Dr, Akron, OH 44313For SaleMLS ID #5220654, Stacey Jewell, McDowell Homes Real Estate Services. MLS Now
- $249,9003 bd3 ba1.7k sqft1080 Stratford St, Barberton, OH 44203For SaleMLS ID #5178216, Heather L Dimitrov, Keller Williams Elevate. MLS Now
- $139,9002 bd1 ba968 sqft277 Canterbury Ln #D-34, Medina, OH 44256For SaleMLS ID #5225964, Shelly Conley-Mooney, EXP Realty, LLC.. MLS Now
- $224,9003 bd1 ba1k sqft13471 Kauffman Ave, Sterling, OH 44276For SaleMLS ID #5223251, Ashley Moses, Coldwell Banker Schmidt Realty. MLS Now
- $234,9003 bd1 ba988 sqft699 Hadcock Rd, Brunswick, OH 44212For SaleMLS ID #5220718, Kaye Trivisonno, Coldwell Banker Schmidt Realty. MLS Now
- $247,0003 bd2 ba2.1k sqft11605 Harold Dr, Cleveland, OH 44130For SaleMLS ID #5215729, Daniel Beirne, Opendoor Brokerage LLC. MLS Now
