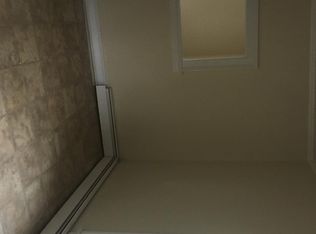
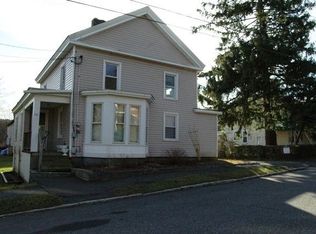
Well-maintained two-family home offering spacious apartments, separate utilities, and a convenient location within walking distance to downtown amenities. The first-floor apartment features approximately 1,620 sq. ft. with a kitchen, living room, dining room, full bath, and 2-3 bedrooms. The second-floor apartment offers approximately 1,424 sq. ft. with a similar layout including a kitchen, living room, dining room, full bath, and 2-3 bedrooms. Each unit is serviced by its own efficient natural gas boiler and hot water and features a covered porch for additional outdoor living space. Situated on a generous .56-acre lot, the property also includes a two-story barn offering excellent storage and additional possibilities. A nicely maintained property with spacious units and a desirable location close to shopping, restaurants, and other downtown conveniences. An excellent opportunity for an owner-occupant or investor.
Accepting backups
$324,900
50 High Street, Winchester, CT 06098
4beds
3,044sqft
Multi Family
Built in 1900
-- sqft lot
$-- Zestimate®
$107/sqft
$-- HOA
What's special
Spacious apartmentsDining room
- 9 days |
- 934 |
- 70 |
Likely to sell faster than
Zillow last checked:
Listing updated:
Listed by:
David Sartirana (860)806-0225,
Northwest CT Realty 860-379-7245
Source: Smart MLS,MLS#: 24199721
Facts & features
Interior
Bedrooms & bathrooms
- Bedrooms: 4
- Bathrooms: 2
- Full bathrooms: 2
Heating
- Hot Water, Natural Gas
Cooling
- Window Unit(s)
Appliances
- Included: Gas Water Heater, Water Heater
Features
- Windows: Thermopane Windows
- Basement: Full
- Attic: Access Via Hatch
- Number of fireplaces: 1
Interior area
- Total structure area: 3,044
- Total interior livable area: 3,044 sqft
- Finished area above ground: 3,044
Property
Parking
- Total spaces: 6
- Parking features: Barn, Detached, Off Street
- Garage spaces: 2
Features
- Patio & porch: Wrap Around, Enclosed, Porch
Lot
- Size: 0.56 Acres
- Features: Level
Details
- Additional structures: Barn(s)
- Parcel number: 927736
- Zoning: R-3
Construction
Type & style
- Home type: MultiFamily
- Architectural style: Units on different Floors
- Property subtype: Multi Family
Materials
- Clapboard, Wood Siding
- Foundation: Stone
- Roof: Asphalt
Condition
- New construction: No
- Year built: 1900
Utilities & green energy
- Sewer: Public Sewer
- Water: Public
Green energy
- Energy efficient items: Windows
Community & HOA
Community
- Subdivision: Winsted
HOA
- Has HOA: No
Location
- Region: Winsted
Financial & listing details
- Price per square foot: $107/sqft
- Tax assessed value: $77,350
- Annual tax amount: $2,256
- Date on market: 8/17/2026
Estimated market value
Zestimate®
Not available
Estimated sales range
Not available
Rent Zestimate®
Not available
Price history
| Date | Event | Price |
|---|---|---|
| 8/17/2026 | Listed for sale | $324,900+549.8%$107/sqft |
Source: | ||
| 10/23/2015 | Listing removed | $50,000$16/sqft |
Source: Northwest CT Realty #L10035855 Report a problem | ||
| 9/18/2015 | Price change | $50,000-23.1%$16/sqft |
Source: Realty Executives Broker of Record #L10035855 Report a problem | ||
| 8/18/2015 | Price change | $65,000-13.3%$21/sqft |
Source: Realty Executives Broker of Record #L10035855 Report a problem | ||
| 4/14/2015 | Listed for sale | $75,000-5.1%$25/sqft |
Source: Northwest CT Realty #L10035855 Report a problem | ||
| 12/12/2014 | Listing removed | $79,000$26/sqft |
Source: Owner Report a problem | ||
| 11/17/2014 | Listed for sale | $79,000+58%$26/sqft |
Source: Owner Report a problem | ||
| 8/1/2014 | Sold | $50,000-37.4%$16/sqft |
Source: | ||
| 7/17/2014 | Pending sale | $79,900$26/sqft |
Source: Realty Executives Northwest #L150611 Report a problem | ||
| 7/11/2014 | Price change | $79,900-11.1%$26/sqft |
Source: Realty Executives Northwest #L150611 Report a problem | ||
| 6/19/2014 | Listed for sale | $89,900-14.4%$30/sqft |
Source: Realty Executives Northwest #L150611 Report a problem | ||
| 8/11/1998 | Sold | $105,000-34.8%$34/sqft |
Source: Public Record Report a problem | ||
| 4/4/1988 | Sold | $161,000$53/sqft |
Source: Public Record Report a problem | ||
Public tax history
| Year | Property taxes | Tax assessment |
|---|---|---|
| 2025 | $2,256 +10.5% | $77,350 |
| 2024 | $2,041 | $77,350 |
| 2023 | $2,041 +5.6% | $77,350 +34.3% |
| 2022 | $1,932 | $57,610 |
| 2021 | $1,932 | $57,610 |
| 2020 | $1,932 -41.3% | $57,610 -41.3% |
| 2019 | $3,289 | $98,070 |
| 2018 | $3,289 -1.3% | $98,070 -1.3% |
| 2017 | $3,334 | $99,400 |
| 2016 | $3,334 +2.6% | $99,400 |
| 2015 | $3,250 +3.2% | $99,400 +0.7% |
| 2014 | $3,150 +2.3% | $98,700 |
| 2013 | $3,079 -2.4% | $98,700 -20.4% |
| 2012 | $3,154 | $124,040 |
| 2011 | $3,154 | $124,040 |
| 2010 | $3,154 +3.1% | $124,040 |
| 2009 | $3,060 | $124,040 |
| 2008 | $3,060 +0.7% | $124,040 +39.9% |
| 2007 | $3,039 +2.8% | $88,690 |
| 2006 | $2,957 +1.1% | $88,690 |
| 2005 | $2,925 +9.5% | $88,690 |
| 2003 | $2,671 | $88,690 |
Find assessor info on the county website
Monthly payment
Est. payment
Payment breakdown
Explore the cost of this home by adjusting the details. Changes won't be saved.Climate risks
Neighborhood: 06098
Nearby schools
GreatSchools rating
- NAMary P. Hinsdale SchoolGrades: PK-2Distance: 0.4 mi
- 6/10Pearson Middle SchoolGrades: 2-6Distance: 0.4 mi
Schools provided by the listing agent
- High: Gilbert
Source: Smart MLS. This data may not be complete. We recommend contacting the local school district to confirm school assignments for this home.
- $292,2005 bd2 ba2.3k sqft60 High St, Winsted, CT 06098Off Market
Save 
- $219,7003 bd2 ba1.2k sqft30 High St, Winsted, CT 06098Off Market
Save - $--2 bd1 ba-- sqft38 High St, Winsted, CT 06098Off Market
Save 
- $318,000-- bd-- ba-- sqft23 Union St, Winsted, CT 06098Off Market
Save - $360,1002 bd1 ba1k sqft42 High St, Winsted, CT 06098Off Market
Save - $--2 bd1 ba1k sqft42 High St FLOOR 2, Winsted, CT 06098Off Market
Save - $289,900-- bd3 ba2.6k sqft492 Main St, Winsted, CT 06098Off Market
Save - $--1 bd1 ba-- sqft500 Main St #A1-A4, Winsted, CT 06098Off Market
Save
A local agent can set up tours, give advice and negotiate with sellers.