Welcome to this beautifully upgraded condo situated in a fantastic location where convenience is at your doorstep! This spacious home features 3 large bedrooms and 2.5 baths, nestled within a desirable Ashford Oaks Community in Marietta. Enjoy a bright, open floor plan with beautiful genuine wood cherry 5'' wide plank hand-scraped floors, 9' ceilings with crown molding & a generous fireside living room featuring a newly designed fireplace mantel and surround, sleek black slate hearth including new gas logs which seamlessly connects to a separate dining area with glass sliding doors that lead out to an extended back patio overlooking a serene backyard with frequent, friendly nature visitors, which makes an ideal space for relaxation & entertaining. Gorgeous custom 39" kitchen cabinetry with raised panels, elegant crown molding, soft closing drawers, and a convenient rotating tray cabinet. The beveled glass subway tile backsplash, glazed porcelain flooring and counter height breakfast bar complete the look of this kitchen. The half bath on main has been updated with a beautiful white ceramic pedestal sink, that's ideal for guests. Beautiful upgraded stairway featuring a solid wood cherry stained banister with black iron spindles invites you to the upper level that features a large split floor-plan with cozy cream carpet with thick comfy padding, with one side featuring a delightful owner's suite with vaulted ceiling and wall of windows that illuminates the space with natural light and en suite owners bath featuring glass mosaic tile cabinet doors with silver hardware & white wooden framed mirror with updated fixtures, along with a large walk-in close that will accommodate your wardrobe needs. Generously sized secondary bedrooms with an upgraded hall bath featuring premium vinyl marble patterned floor tiles, framed mirror with seafoam green glass tiles & gray painted cabinets with white decals. This residence features endless upgrades which include, a newer roof (2020), new exterior paint (2024), new door hardware & kick plates (2024), gorgeous designer fixtures & chandeliers, and so much more! Exceptional community conveniently located near Shopping Centers, KSU, schools, parks & highways!
Closed
$291,550
50 Highoak Dr NE #4, Marietta, GA 30066
3beds
1,368sqft
Townhouse
Built in 1999
3,310 Square Feet Lot
$289,500 Zestimate®
$213/sqft
$2,113 Estimated rent
Home value
$289,500
$266,000 - $316,000
$2,113/mo
Zestimate® history
Owner options
List your home for rent
$2,113/mo
Rent Zestimate®
Find your next renter with Zillow Rental Manager. Plus, with online applications, you can quickly screen prospective tenants – for free.
$2,113/mo
Rent Zestimate®
Refinance and save
$3,460/mo
Est. payment
Refinancing to a lower rate could help reduce your monthly payments and save thousands over the life of the loan.
$3,460/mo
Est. payment
Explore your selling options
Work with a Zillow partner agent
Leverage their expertise and Zillow's premium Showcase listings to get your home seen by more buyers.
Get startedList with your own agent
Get your home in front of millions of buyers by listing it on Zillow.
Learn how to do itSell it yourself
Take full control of how buyers see your home on Zillow by listing For Sale by Owner (FSBO).
List your homeWhat's special
Zillow last checked:
Listing updated:
Listed by:
Gregory A Merlo 678-882-6971,
Method Real Estate Advisors
Bought with:
Jennifer Sandoval, 369152
Source: GAMLS,MLS#: 10461468
Facts & features
Interior
Bedrooms & bathrooms
- Bedrooms: 3
- Bathrooms: 3
- Full bathrooms: 2
- 1/2 bathrooms: 1
Rooms
- Room types: Family Room, Foyer, Other
Dining room
- Features: Separate Room
Kitchen
- Features: Breakfast Area, Breakfast Bar, Pantry, Solid Surface Counters
Heating
- Electric, Forced Air, Other
Cooling
- Ceiling Fan(s), Central Air, Electric, Other
Appliances
- Included: Dishwasher, Disposal, Microwave, Refrigerator
- Laundry: In Hall, Upper Level
Features
- Double Vanity, High Ceilings, Roommate Plan, Soaking Tub, Walk-In Closet(s)
- Flooring: Carpet, Hardwood
- Basement: None
- Number of fireplaces: 1
- Fireplace features: Family Room, Gas Log, Gas Starter
- Common walls with other units/homes: 2+ Common Walls
Interior area
- Total structure area: 1,368
- Total interior livable area: 1,368 sqft
- Finished area above ground: 1,368
- Finished area below ground: 0
Property
Parking
- Total spaces: 2
- Parking features: Parking Pad
- Has uncovered spaces: Yes
Features
- Levels: Two
- Stories: 2
- Patio & porch: Patio
- Exterior features: Garden
- Body of water: None
Lot
- Size: 3,310 Square Feet
- Features: Level, Private
- Residential vegetation: Grassed
Details
- Parcel number: 16064200800
Construction
Type & style
- Home type: Townhouse
- Architectural style: Other
- Property subtype: Townhouse
- Attached to another structure: Yes
Materials
- Other, Vinyl Siding
- Foundation: Slab
- Roof: Composition
Condition
- Resale
- New construction: No
- Year built: 1999
Utilities & green energy
- Electric: 220 Volts
- Sewer: Public Sewer
- Water: Public
- Utilities for property: High Speed Internet
Community & HOA
Community
- Features: Sidewalks, Street Lights, Near Public Transport, Walk To Schools
- Security: Security System, Smoke Detector(s)
- Subdivision: Ashford Oaks
HOA
- Has HOA: Yes
- Services included: Maintenance Grounds, Management Fee, Water
- HOA fee: $1,680 annually
Location
- Region: Marietta
Financial & listing details
- Price per square foot: $213/sqft
- Tax assessed value: $262,210
- Annual tax amount: $1,834
- Date on market: 2/18/2025
- Cumulative days on market: 31 days
- Listing agreement: Exclusive Right To Sell
- Listing terms: Cash,Conventional
Price history
| Date | Event | Price |
|---|---|---|
| 7/18/2025 | Listing removed | $2,000$1/sqft |
Source: FMLS GA #7614484 Report a problem | ||
| 7/12/2025 | Listed for rent | $2,000$1/sqft |
Source: FMLS GA #7614484 Report a problem | ||
| 4/25/2025 | Pending sale | $299,900+2.9%$219/sqft |
Source:  GAMLS #10461468 Report a problem GAMLS #10461468 Report a problem | ||
| 4/21/2025 | Sold | $291,550-2.8%$213/sqft |
Source: GAMLS #10461468 Report a problem | ||
| 2/18/2025 | Listed for sale | $299,900-2.6%$219/sqft |
Source:  FMLS GA #7526564 Report a problem FMLS GA #7526564 Report a problem | ||
| 2/11/2025 | Listing removed | $308,000$225/sqft |
Source: FMLS GA #7466592 Report a problem | ||
| 11/22/2024 | Price change | $308,000-1.1%$225/sqft |
Source: GAMLS #10389801 Report a problem | ||
| 10/4/2024 | Listed for sale | $311,500+218.8%$228/sqft |
Source: FMLS GA #7466592 Report a problem | ||
| 8/31/1998 | Sold | $97,700$71/sqft |
Source: Public Record Report a problem | ||
Public tax history
| Year | Property taxes | Tax assessment |
|---|---|---|
| 2024 | $2,376 +29.6% | $104,884 |
| 2023 | $1,834 +18.1% | $104,884 +57.9% |
| 2022 | $1,553 | $66,404 |
| 2021 | $1,553 +25.8% | $66,404 +28.1% |
| 2020 | $1,234 | $51,852 |
| 2019 | $1,234 | $51,852 |
| 2018 | $1,234 | $51,852 +8.7% |
| 2017 | $1,234 +22% | $47,700 +8.2% |
| 2016 | $1,012 +0.7% | $44,084 |
| 2015 | $1,005 +67.8% | $44,084 +52.1% |
| 2014 | $599 -0.9% | $28,992 |
| 2013 | $604 -6.4% | $28,992 -3.9% |
| 2012 | $645 -30.6% | $30,180 -23.8% |
| 2011 | $930 -20.8% | $39,612 -25.4% |
| 2010 | $1,175 | $53,080 |
| 2009 | $1,175 +17.7% | $53,080 |
| 2006 | $998 +13.1% | $53,080 +10.9% |
| 2005 | $883 | $47,868 |
| 2004 | $883 | $47,868 |
| 2003 | $883 -0.1% | $47,868 |
| 2002 | $884 +14.7% | $47,868 +21.6% |
| 2001 | $770 -4.6% | $39,360 |
| 2000 | $808 | $39,360 |
Find assessor info on the county website
Neighborhood: 30066
Nearby homes
- $261,3002 bd3 ba1.3k sqft50 Highoak Dr NE, Marietta, GA 30066Off Market

- $262,7003 bd2 ba1.4k sqft48 Highoak Dr NE BUILDING 4, Woodstock, GA 30066Off Market
- $260,5003 bd2 ba1.3k sqft52 Highoak Dr NE #4, Kennesaw, GA 30066Off Market
- $264,6003 bd3 ba1.3k sqft52 Highoak Dr NE, Marietta, GA 30066Off Market
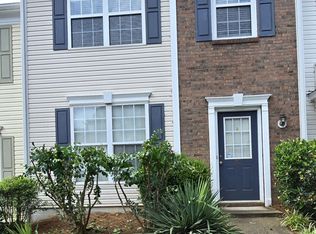
- $244,9002 bd2 ba1.2k sqft54 Highoak Dr NE BUILDING 4, Marietta, GA 30066Off Market
- $247,8002 bd3 ba1.2k sqft54 Highoak Dr NE, Marietta, GA 30066Off Market
- $311,8002 bd3 ba-- sqft46 Highoak Dr NE, Marietta, GA 30066Off Market
- $249,7002 bd2 ba1.2k sqft56 Highoak Dr NE BUILDING 4, Marietta, GA 30066Off Market
Nearby schools
GreatSchools rating
- 3/10Bells Ferry Elementary SchoolGrades: PK-5Distance: 0.3 mi
- 7/10Daniell Middle SchoolGrades: 6-8Distance: 1.3 mi
- 6/10Sprayberry High SchoolGrades: 9-12Distance: 2.9 mi
Schools provided by the listing agent
- Elementary: Bells Ferry
- Middle: Daniell
- High: Sprayberry
Source: GAMLS. This data may not be complete. We recommend contacting the local school district to confirm school assignments for this home.
Get a cash offer in 3 minutes
Find out how much your home could sell for in as little as 3 minutes with a no-obligation cash offer.
Estimated market value
$289,500
Get a cash offer in 3 minutes
Find out how much your home could sell for in as little as 3 minutes with a no-obligation cash offer.
Estimated market value
$289,500
- Georgia
- Cobb County
- Marietta
- 30066
- 50 Highoak Dr NE Unit 4
Nearby cities
Nearby neighborhoods
Nearby zip codes
Other Marietta Topics
