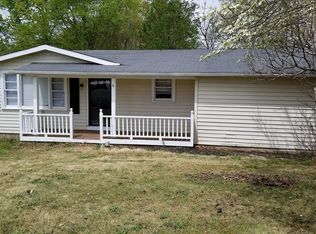
LISTED 20k BELOW APPRAISAL!!!! ****INSTANT EQUITY********* MUST Come see this amazing Ranch home built in the 70's, when homes were made to last! You'll start out with INSTANT EQUITY. NEW ROOF AND NEW APPLIANCES!!! Located on a dead end road, there will only be local traffic. Plenty of room for family friends, game nights, social gatherings, etc with ease of flow in and out of the house to the incredible yard, as well of to the basement which could easily converted to a SECOND LIVING SPACE with an ALREADY EXISTING BEDROOM AND BATHROOM and separate driveway, attached garage and entrance door. A roomy storage building with Electric conveys at closing. pecan trees and beautiful plantings, a flag pole and birdfeeders and houses add to the charm of this home. A screened in back porch and a rocking chair front porch are the perfect places for a morning coffee and calming conversations. Close to all the amenities of Wade Hamtom and the city of Greer but feels like the countryside. 3 bedrooms 2 bathrooms are found upstairs along with an open floor plan and separate dining room with arched entrance. Don't miss this HIDDEN GEM!!! Single family home or investor special with possibility of DUAL RENTALS with a little work.
Sold for $330,000
Street View
Zillow last checked:
Listing updated:
Bought with:
Bonnie Espy
BHHS C Dan Joyner - Anderson
Source: Greater Greenville AOR,MLS#: 1535250
Price history
| Date | Event | Price |
|---|---|---|
| 11/14/2024 | Sold | $330,000$173/sqft |
Source:  Greater Greenville AOR #1535250 Report a problem Greater Greenville AOR #1535250 Report a problem | ||
| 10/17/2024 | Contingent | $330,000$173/sqft |
Source: Greater Greenville AOR #1535250 Report a problem | ||
| 9/20/2024 | Listed for sale | $330,000$173/sqft |
Source: Greater Greenville AOR #1535250 Report a problem | ||
| 9/16/2024 | Contingent | $330,000$173/sqft |
Source: Greater Greenville AOR #1535250 Report a problem | ||
| 9/9/2024 | Price change | $330,000-2.9%$173/sqft |
Source: Greater Greenville AOR #1535250 Report a problem | ||
| 8/18/2024 | Listed for sale | $340,000+3%$178/sqft |
Source: Greater Greenville AOR #1535250 Report a problem | ||
| 8/17/2024 | Listing removed | -- |
Source: Greater Greenville AOR #1532902 Report a problem | ||
| 8/10/2024 | Price change | $330,000-2.9%$173/sqft |
Source: Greater Greenville AOR #1532902 Report a problem | ||
| 8/1/2024 | Price change | $339,900-2.9%$178/sqft |
Source: Greater Greenville AOR #1532902 Report a problem | ||
| 7/23/2024 | Listed for sale | $349,900+0.3%$183/sqft |
Source: Greater Greenville AOR #1532902 Report a problem | ||
| 7/16/2024 | Listing removed | -- |
Source: Greater Greenville AOR #1530996 Report a problem | ||
| 7/1/2024 | Listed for sale | $349,000+42.4%$183/sqft |
Source: Greater Greenville AOR #1530996 Report a problem | ||
| 4/5/2024 | Sold | $245,000$128/sqft |
Source: Public Record Report a problem | ||
Get a cash offer in 3 minutes
Find out how much your home could sell for in as little as 3 minutes with a no-obligation cash offer.
Estimated market value
$354,300
