Skip main navigation
Sold
Street View
  • $1,373,860

    50 Hillshire Dr, Lake Oswego, OR 97034

    4beds
    3,188sqft
    Residential, Single Family Residence
    Built in 1979
    -- sqft lot
    $1,358,500 Zestimate®
    $431/sqft
    $5,164 Estimated rent

    Home value

    $1,358,500

    $1.26M - $1.45M

    $5,164/mo

    Zestimate® history
    Loading
    Loading...

    Owner options

    List your home for rent

    $5,164/mo

    Rent Zestimate®

    Find your next renter with Zillow Rental Manager. Plus, with online applications, you can quickly screen prospective tenants – for free.

    Learn more

    $5,164/mo

    Rent Zestimate®

    Refinance and save

    $6,758/mo

    Est. payment

    Refinancing to a lower rate could help reduce your monthly payments and save thousands over the life of the loan.

    See today's rates

    $6,758/mo

    Est. payment

    Explore your selling options

    Work with a Zillow partner agent

    Leverage their expertise and Zillow's premium Showcase listings to get your home seen by more buyers.

    Get started

    List with your own agent

    Get your home in front of millions of buyers by listing it on Zillow.

    Learn how to do it

    Sell it yourself

    Take full control of how buyers see your home on Zillow by listing For Sale by Owner (FSBO).

    List your home

    What's special

    Modern updatesFully fenced private backyardNew patioHigh-end finishesElevated lotCustom-designed kitchenFully encapsulated crawlspace
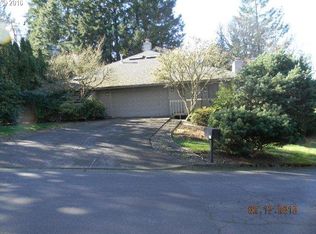
    An incredible find on an elevated lot, this beautifully remodeled two-story home in Lake Oswego seamlessly blends vintage charm with modern updates. With a free-flowing design and a rare flat lot adjacent to Cooks Butte, this home is truly a gem. At its heart is a custom-designed kitchen featuring high-end finishes and a built-in dining nook, effortlessly connecting to the rest of the house—perfect for both everyday living and entertaining. From the moment you step inside, the sweeping entry and large windows fill the home with natural light, creating an inviting and comfortable atmosphere. The oversized garage offers added flexibility, whether as a gym, workshop, or creative space, while a fully encapsulated crawlspace provides extra peace of mind. Thoughtful upgrades throughout enhance the home's style, comfort, and functionality. The fully fenced, private backyard is a spacious retreat—complete with a new patio and treehouse—ideal for a peaceful morning coffee, outdoor play, or neighborhood BBQs. A newly landscaped front yard adds to the home’s welcoming appeal.For outdoor enthusiasts, this location has lots of options. Enjoy hiking on Cooks Butte, explore new mountain biking trails, or visit nearby green spaces like Luscher Farms and Canal Woods. You'll also be part of a vibrant community with top-rated schools just minutes away, including the new Lakeridge Middle School. Plus, with easy access to downtown Lake Oswego shopping and the highly anticipated new community Rec Center, you'll have endless options for recreation and entertainment. Don't miss this opportunity to experience the best of Lake Oswego living!

    Zillow last checked:

    Listing updated:

    Listed by:

    Claire Paris 503-998-4878,

    Paris Group Realty LLC

    Bought with:

    Shayla Hoang, 201245195

    Works Real Estate

    Source: RMLS (OR),MLS#: 516678695MLS Logo

    Facts & features

    Interior

    Bedrooms & bathrooms
    • Bedrooms: 4
    • Bathrooms: 3
    • Full bathrooms: 2
    • Partial bathrooms: 1
    • Main level bathrooms: 1
    Rooms
    • Room types: Bedroom 4, Den, Laundry, Bedroom 2, Bedroom 3, Dining Room, Family Room, Kitchen, Living Room, Primary Bedroom
    Primary bedroom
    • Features: Suite
    • Level: Upper
    • Area: 266
    • Dimensions: 14 x 19
    Bedroom 2
    • Level: Upper
    • Area: 156
    • Dimensions: 12 x 13
    Bedroom 3
    • Level: Upper
    • Area: 255
    • Dimensions: 15 x 17
    Bedroom 4
    • Level: Upper
    • Area: 272
    • Dimensions: 16 x 17
    Dining room
    • Features: Hardwood Floors
    • Level: Main
    • Area: 192
    • Dimensions: 12 x 16
    Family room
    • Features: Fireplace, French Doors
    • Level: Main
    • Area: 315
    • Dimensions: 15 x 21
    Kitchen
    • Level: Main
    • Area: 110
    • Width: 11
    Living room
    • Features: Fireplace, Hardwood Floors
    • Level: Main
    • Area: 270
    • Dimensions: 15 x 18
    Heating
    • Forced Air, Fireplace(s)
    Cooling
    • Central Air
    Appliances
    • Included: Built In Oven, Dishwasher, Disposal, Free-Standing Refrigerator, Microwave, Washer/Dryer, Gas Water Heater, Tank Water Heater
    • Laundry: Laundry Room
    Features
    • Soaking Tub, Vaulted Ceiling(s), Suite
    • Flooring: Bamboo, Hardwood
    • Doors: French Doors
    • Windows: Double Pane Windows, Vinyl Frames, Wood Frames
    • Basement: Crawl Space
    • Number of fireplaces: 2
    • Fireplace features: Gas, Wood Burning
    Interior area
    • Total structure area: 3,188
    • Total interior livable area: 3,188 sqft

    Property

    Parking
    • Total spaces: 2
    • Parking features: Driveway, Garage Door Opener, Attached
    • Attached garage spaces: 2
    • Has uncovered spaces: Yes
    Features
    • Levels: Two
    • Stories: 2
    • Patio & porch: Patio, Porch
    • Exterior features: Yard
    • Fencing: Fenced
    • Has view: Yes
    • View description: Seasonal, Trees/Woods
    Lot
    • Features: Private, Sprinkler, SqFt 15000 to 19999
    Details
    • Additional structures: ToolShed
    • Parcel number: 00331894

    Construction

    Type & style
    • Home type: SingleFamily
    • Architectural style: Traditional
    • Property subtype: Residential, Single Family Residence
    Materials
    • Wood Siding
    • Roof: Composition
    Condition
    • Resale
    • New construction: No
    • Year built: 1979

    Utilities & green energy

    • Gas: Gas
    • Sewer: Public Sewer
    • Water: Public
    • Utilities for property: Cable Connected

    Community & HOA

    HOA
    • Has HOA: No
    Location
    • Region: Lake Oswego

    Financial & listing details

    • Price per square foot: $431/sqft
    • Tax assessed value: $946,316
    • Annual tax amount: $10,069
    • Date on market: 2/19/2025
    • Cumulative days on market: 5 days
    • Listing terms: Cash,Conventional
    • Road surface type: Paved

    Price history

    DateEventPrice
    3/26/2025Sold$1,373,860-0.1%$431/sqft
    Source: RMLS (OR) #516678695 Report a problem
    2/25/2025Pending sale$1,375,000$431/sqft
    Source: RMLS (OR) #516678695 Report a problem
    2/19/2025Listed for sale$1,375,000+113.2%$431/sqft
    Source: RMLS (OR) #516678695 Report a problem
    1/17/2017Sold$645,000$202/sqft
    Source: RMLS (OR) #16278476 Report a problem
    12/2/2016Pending sale$645,000$202/sqft
    Source: Hasson #16278476 Report a problem
    11/20/2016Listed for sale$645,000-8.5%$202/sqft
    Source: Hasson #16278476 Report a problem
    6/26/2006Sold$705,000+130.4%$221/sqft
    Source: Public Record Report a problem
    1/23/1996Sold$306,000$96/sqft
    Source: Public Record Report a problem

    Public tax history

    YearProperty taxesTax assessment
    2025$10,345 +2.7%$539,869 +3%
    2024$10,069 +3%$524,145 +3%
    2023$9,773 +3.1%$508,879 +3%
    2022$9,483 +8.3%$494,058 +3%
    2021$8,758 +2.6%$479,668 +3%
    2020$8,538 +2.5%$465,698 +3%
    2019$8,328 +5.2%$452,134 +3%
    2018$7,919 $438,965 +9.5%
    2017$7,919 +21%$400,973 +3%
    2016$6,544 $389,294 +3%
    2015$6,544 +3.5%$377,955 +3%
    2014$6,323 +7.3%$366,947 +3%
    2013$5,890 +2.4%$356,259 +3%
    2012$5,749 0%$345,883 +3%
    2011$5,750 +1.7%$335,809 +3%
    2010$5,654 +1%$326,028 +3%
    2009$5,595 +6.7%$316,532 +3%
    2008$5,244 +4.6%$307,313 +3%
    2007$5,012 +4.3%$298,362 +3%
    2006$4,804 +0.3%$289,672 +3%
    2005$4,790 +4.1%$281,235 +3%
    2004$4,603 +4.9%$273,044 +3%
    2003$4,390 +4.4%$265,091 +3%
    2002$4,205 +1.9%$257,370 +3%
    2001$4,127 +10.5%$249,874 +3%
    2000$3,735 $242,596
    Find assessor info on the county website

    Neighborhood: Westridge

    Nearby schools

    GreatSchools rating
    Schools provided by the listing agent
    • Elementary: Westridge
    • Middle: Lakeridge
    • High: Lakeridge

    Source: RMLS (OR). This data may not be complete. We recommend contacting the local school district to confirm school assignments for this home.

    Get a cash offer in 3 minutes
    Find out how much your home could sell for in as little as 3 minutes with a no-obligation cash offer.
    Estimated market value
    $1,358,500
    Get a cash offer in 3 minutes
    Find out how much your home could sell for in as little as 3 minutes with a no-obligation cash offer.
    Estimated market value
    $1,358,500