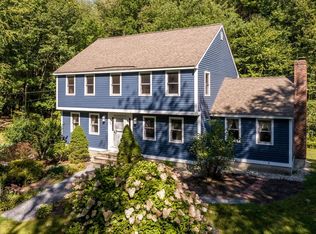
TIMELESS & TRADITIONAL Colonial on 4.28 Private Acres. Welcome to 50 Hillside Terrace, a beautifully maintained home at the end of a private cul-de-sac. Thoughtfully designed for entertaining and everyday living, this home blends traditional charm with modern comfort. Step into a sunlit two-story foyer with a custom-built front door. The Great Room features cathedral ceilings, a huge bay window, and a floor-to-ceiling wood burning fireplace. A second fireplace adds warmth to the office/den. The spacious kitchen has a gas cooktop, double oven, granite counters, island, pantry, and breakfast area. Upstairs, the primary suite offers a soaking tub and walk-in closet. Two additional bedrooms and full bath complete the second floor. The 1,600 SF basement offers endless potential for finishing. Enjoy outdoor living with a composite deck, fenced yard, mature landscaping, vegetable garden with raised beds, and open space perfect for a pool, sports court, equestrian use, or firepit. Highlights: 2-story foyer, Cathedral ceilings, 2 Fireplaces, Energy-efficient solar panels, Whole-house generator, Oversized garage, Central heat & A/C, abundant closets, No HOA, Furniture negotiable, Low-interest VA assumable loan for qualified buyers. Ideal Location: Just 10 miles from the MA border and 30 mins to the Seacoast. Close to shopping, dining, lakes, golf courses, Atkinson Country Club & Tuscan Village. Enjoy income & sales tax-free living in NH.
Closed
Listed by: McGinn & Associates Realty, LLC • Maria Erna
Bought with: BHHS Verani Bradford
$800,000
50 Hillside Terrace, Danville, NH 03819
3beds
2,552sqft
Single Family Residence
Built in 1990
4.28 Acres Lot
$815,100 Zestimate®
$313/sqft
$4,516 Estimated rent
Home value
$815,100
$758,000 - $880,000
$4,516/mo
Zestimate® history
Owner options
List your home for rent
$4,516/mo
Rent Zestimate®
Find your next renter with Zillow Rental Manager. Plus, with online applications, you can quickly screen prospective tenants – for free.
$4,516/mo
Rent Zestimate®
Refinance and save
$4,302/mo
Est. payment
Refinancing to a lower rate could help reduce your monthly payments and save thousands over the life of the loan.
$4,302/mo
Est. payment
Explore your selling options
Work with a Zillow partner agent
Leverage their expertise and Zillow's premium Showcase listings to get your home seen by more buyers.
Get startedList with your own agent
Get your home in front of millions of buyers by listing it on Zillow.
Learn how to do itSell it yourself
Take full control of how buyers see your home on Zillow by listing For Sale by Owner (FSBO).
List your homeWhat's special
Floor-to-ceiling wood burning fireplaceMature landscapingFenced yardComposite deckWalk-in closetAbundant closetsCathedral ceilings
Zillow last checked:
Listing updated:
Listed by:
Maria Erna,
McGinn & Associates Realty, LLC 603-898-3900
Bought with:
Hillary Rogers
BHHS Verani Bradford
Source: PrimeMLS,MLS#: 5060488
Facts & features
Interior
Bedrooms & bathrooms
- Bedrooms: 3
- Bathrooms: 3
- Full bathrooms: 2
- 1/2 bathrooms: 1
Heating
- Propane, Multi Fuel, Solar, Electric, Forced Air
Cooling
- Central Air, Whole House Fan
Appliances
- Included: Gas Cooktop, Dishwasher, Dryer, Range Hood, Microwave, Double Oven, Wall Oven, Gas Range, Refrigerator, Washer, Gas Stove, Gas Water Heater, Owned Water Heater, Exhaust Fan, Water Heater
- Laundry: Laundry Hook-ups, 1st Floor Laundry
Features
- Cathedral Ceiling(s), Ceiling Fan(s), Dining Area, Kitchen Island, Kitchen/Dining, Lead/Stain Glass, LED Lighting, Primary BR w/ BA, Natural Light, Natural Woodwork, Soaking Tub, Indoor Storage, Vaulted Ceiling(s), Walk-In Closet(s)
- Flooring: Ceramic Tile, Hardwood, Tile, Wood, Vinyl Plank
- Windows: Screens
- Basement: Bulkhead,Concrete,Concrete Floor,Full,Insulated,Interior Stairs,Storage Space,Unfinished,Interior Access,Exterior Entry,Basement Stairs,Walk-Out Access
- Attic: Pull Down Stairs
- Number of fireplaces: 3
- Fireplace features: Wood Burning, 1 Fireplace, 2 Fireplaces
Interior area
- Total structure area: 4,152
- Total interior livable area: 2,552 sqft
- Finished area above ground: 2,552
- Finished area below ground: 0
Property
Parking
- Total spaces: 6
- Parking features: Paved, Direct Entry, Finished, Storage Above, Driveway, Garage, Off Street, On Site, Parking Spaces 6+, RV Access/Parking, Attached
- Garage spaces: 2
- Has uncovered spaces: Yes
Features
- Levels: Two
- Stories: 2
- Patio & porch: Patio, Porch
- Exterior features: Deck, Garden, Natural Shade, Shed, Storage
- Fencing: Full
- Frontage length: Road frontage: 336
Lot
- Size: 4.28 Acres
- Features: Country Setting, Field/Pasture, Landscaped, Level, Open Lot, Sloped, Wooded, Near Shopping, Near Snowmobile Trails, Neighborhood, Rural
Details
- Parcel number: DNVLM00002B000065L000006
- Zoning description: RURAL
Construction
Type & style
- Home type: SingleFamily
- Architectural style: Colonial
- Property subtype: Single Family Residence
Materials
- Wood Frame
- Foundation: Concrete, Poured Concrete
- Roof: Asphalt Shingle
Condition
- New construction: No
- Year built: 1990
Utilities & green energy
- Electric: 200+ Amp Service, Circuit Breakers, Generator
- Sewer: Leach Field, Private Sewer, Septic Tank
- Utilities for property: Cable, Cable at Site, Cable Available, Propane, Gas On-Site
Community & HOA
Location
- Region: Danville
Financial & listing details
- Price per square foot: $313/sqft
- Tax assessed value: $485,800
- Annual tax amount: $10,741
- Date on market: 9/9/2025
- Exclusions: Office furniture and equipment, Art and decor
- Road surface type: Paved
Price history
| Date | Event | Price |
|---|---|---|
| 10/31/2025 | Sold | $800,000-5.8%$313/sqft |
Source:  PrimeMLS #5060488 Report a problem PrimeMLS #5060488 Report a problem | ||
| 9/26/2025 | Contingent | $849,000$333/sqft |
Source: PrimeMLS #5060488 Report a problem | ||
| 9/9/2025 | Listed for sale | $849,000+146.1%$333/sqft |
Source: PrimeMLS #5060488 Report a problem | ||
| 2/23/2016 | Sold | $345,000$135/sqft |
Source: Public Record Report a problem | ||
| 1/23/2016 | Pending sale | $345,000$135/sqft |
Source: RE/MAX Main Street Associates #71924852 Report a problem | ||
| 11/20/2015 | Price change | $345,000-5.5%$135/sqft |
Source: RE/MAX Main Street Associates #71924852 Report a problem | ||
| 10/28/2015 | Listed for sale | $365,000$143/sqft |
Source: RE/MAX Main Street Assoc. - Bourque Div. #4458165 Report a problem | ||
Public tax history
| Year | Property taxes | Tax assessment |
|---|---|---|
| 2024 | $10,741 -12.1% | $485,800 +0.3% |
| 2023 | $12,214 +28.6% | $484,500 |
| 2022 | $9,501 +1.9% | $484,500 +36.6% |
| 2020 | $9,326 -6.3% | $354,600 |
| 2019 | $9,950 +0.4% | $354,600 |
| 2018 | $9,908 -1.1% | $354,600 |
| 2017 | $10,017 +6% | $354,600 |
| 2016 | $9,450 -3% | $354,600 +8.6% |
| 2015 | $9,746 +0.6% | $326,600 |
| 2014 | $9,684 +4.6% | $326,600 |
| 2013 | $9,256 +4.3% | $326,600 |
| 2012 | $8,877 -2.4% | $326,600 |
| 2011 | $9,093 +8.1% | $326,600 -21.2% |
| 2010 | $8,414 | $414,500 |
| 2008 | $8,414 +16.2% | $414,500 +0.6% |
| 2007 | $7,242 | $412,200 |
Find assessor info on the county website
Neighborhood: 03819
Nearby homes
- $625,0004 bd3 ba2.2k sqft39 Farview Dr, Danville, NH 03819Sold
- $493,0003 bd1 ba1.1k sqft48 Hillside Ter, Danville, NH 03819Off Market
- $839,9004 bd3 ba2.7k sqft11 Hillside Ter LOT 3, Danville, NH 03819New Construction

- $656,6004 bd2 ba2.5k sqft45 Farview Dr, Danville, NH 03819Off Market
- $627,800-- bd-- ba-- sqft39 Farview Dr, Danville, NH 03819Off Market
- $485,8002 bd2 ba1.3k sqft46 Hillside Ter, Danville, NH 03819Off Market
- $662,4003 bd2 ba2.8k sqft18 Beechwood Dr, Danville, NH 03819Off Market
- $713,6003 bd2 ba3.2k sqft51 Farview Dr, Danville, NH 03819Off Market
Nearby schools
GreatSchools rating
- 7/10Danville Elementary SchoolGrades: PK-5Distance: 1.7 mi
- 5/10Timberlane Regional Middle SchoolGrades: 6-8Distance: 6.9 mi
- 5/10Timberlane Regional High SchoolGrades: 9-12Distance: 6.8 mi
Get a cash offer in 3 minutes
Find out how much your home could sell for in as little as 3 minutes with a no-obligation cash offer.
Estimated market value
$815,100
Get a cash offer in 3 minutes
Find out how much your home could sell for in as little as 3 minutes with a no-obligation cash offer.
Estimated market value
$815,100
- New Hampshire
- Rockingham County
- Danville
- 03819
- 50 Hillside Terrace
Nearby cities
Nearby zip codes
Other Danville Topics
