Sweeping, forever Gulf views from all four levels define this exceptional Seagrove Beach estate, offering private deeded beach access and a thoughtfully designed layout that blends timeless architecture with elevated coastal living. With carefully curated finishes, expansive indoor and outdoor living spaces, and truly 'forever' views, this home stands out as one of the premier residences along 30A.
Spanning over 7,000 square feet, the property features 10 bedrooms, 11 full bathrooms, and 2 half bathrooms, along with more than 4,000 square feet of porches and terraces designed to capture Gulf breezes and panoramic water views. A four-stop elevator services every floor, including the top level, providing effortless access throughout the home.
The interior showcases refined craftsmanship throughout, including reclaimed beams in the great room, oak flooring on the upper levels, coral shell stone floors on the ground level, pine-clad walls, brick accents, and designer fixtures.
The main living level is anchored by a chef's kitchen featuring a 48" Wolf gas range, dual Sub-Zero refrigerator and freezer, double dishwashers, under-counter ice maker and beverage center, quartzite countertops, custom cabinetry, and double islands. An indoor fireplace adds warmth and character to the primary living space.
Designed for both entertaining and functionality, the home offers wet bars on every floor, two laundry rooms, and multiple living areas that provide flexibility and privacy throughout.
The ground level opens to a resort-style outdoor living area with a large private pool, an outdoor summer kitchen, and a dedicated exterior pool bathroom for added convenience.
The fourth-floor rooftop terrace is a showpiece, featuring expansive entertaining space, a wet bar, an additional exterior bathroom, and breathtaking Gulf viewsan ideal setting for sunset gatherings and elevated coastal entertaining.
A detached carriage house adds versatility for guests or extended stays, while ample storage, garage parking, and meticulously designed outdoor spaces complete this remarkable offering.
With private deeded beach access directly in front of the home, exceptional scale, and thoughtful design throughout, this Seagrove Beach residence offers a rare opportunity to own a legacy property along 30A.
Sold for $7,850,000
$7,850,000
50 Hinton Bishop Dr, Santa Rosa Beach, FL 32459
10beds
7,321sqft
Single Family Residence
Built in 2024
0.25 Acres Lot
$7,847,400 Zestimate®
$1,072/sqft
$3,473 Estimated rent
Home value
$7,847,400
$7.22M - $8.55M
$3,473/mo
Zestimate® history
Owner options
List your home for rent
$3,473/mo
Rent Zestimate®
Find your next renter with Zillow Rental Manager. Plus, with online applications, you can quickly screen prospective tenants – for free.
$3,473/mo
Rent Zestimate®
Refinance and save
$47,711/mo
Est. payment
Refinancing to a lower rate could help reduce your monthly payments and save thousands over the life of the loan.
$47,711/mo
Est. payment
Explore your selling options
Work with a Zillow partner agent
Leverage their expertise and Zillow's premium Showcase listings to get your home seen by more buyers.
Get startedList with your own agent
Get your home in front of millions of buyers by listing it on Zillow.
Learn how to do itSell it yourself
Take full control of how buyers see your home on Zillow by listing For Sale by Owner (FSBO).
List your homeWhat's special
Brick accentsDouble islandsRefined craftsmanship throughoutOutdoor summer kitchenQuartzite countertopsDedicated exterior pool bathroomCustom cabinetry
Zillow last checked:
Listing updated:
Listed by:
Catherine A Taylor 404-775-3373,
Scenic Sotheby's International Realty,
Clint J Taylor 706-662-4349,
Scenic Sotheby's International Realty
Bought with:
Blankenship Watkins Advisory Group
Christies International Real Estate Emerald Coast
Source: ECAOR,MLS#: 994026
Facts & features
Interior
Bedrooms & bathrooms
- Bedrooms: 10
- Bathrooms: 13
- Full bathrooms: 11
- 1/2 bathrooms: 2
Primary bedroom
- Level: Third
- Area: 272 Square Feet
- Dimensions: 17 x 16
Bedroom
- Level: First
- Area: 272 Square Feet
- Dimensions: 17 x 16
Bedroom
- Level: First
- Area: 208 Square Feet
- Dimensions: 13 x 16
Bedroom
- Level: First
- Area: 144 Square Feet
- Dimensions: 12 x 12
Bedroom
- Level: Second
- Area: 208 Square Feet
- Dimensions: 13 x 16
Bedroom
- Level: Second
- Area: 208 Square Feet
- Dimensions: 13 x 16
Bedroom
- Level: Third
- Area: 176 Square Feet
- Dimensions: 16 x 11
Bedroom
- Level: Third
- Area: 176 Square Feet
- Dimensions: 16 x 11
Primary bathroom
- Level: Third
- Area: 272 Square Feet
- Dimensions: 17 x 16
Great room
- Level: Second
- Area: 1674 Square Feet
- Dimensions: 54 x 31
Recreation room
- Level: First
- Area: 760 Square Feet
- Dimensions: 38 x 20
Sitting room
- Level: Second
- Area: 176 Square Feet
- Dimensions: 16 x 11
Heating
- Central, Natural Gas
Cooling
- Gas
Appliances
- Included: Dishwasher, Disposal, Dryer, Freezer, Microwave, Double Oven, Range Hood, Refrigerator, Washer, Gas Water Heater, Tankless Water Heater
- Laundry: Washer/Dryer Hookup
Features
- Breakfast Bar, Beamed Ceilings, Vaulted Ceiling(s), In-Law Floorplan, Kitchen Island, Recessed Lighting, Lock Out, Owner's Closet, Pantry, Wet Bar, Elevator
- Flooring: Hardwood
- Windows: Storm Window(s), Window Treatments
- Has fireplace: Yes
- Fireplace features: Gas
- Furnished: Yes
- Common walls with other units/homes: No Common Walls
Interior area
- Total structure area: 7,321
- Total interior livable area: 7,321 sqft
Property
Parking
- Total spaces: 1
- Parking features: Garage Door Opener, Detached, Garage
- Garage spaces: 1
Features
- Stories: 4
- Patio & porch: Covered, Porch
- Exterior features: Private Yard, Outdoor Shower, Outdoor Kitchen
- Pool features: Heated, In Ground
- Has spa: Yes
- Spa features: Heated
- Fencing: Privacy
- Has view: Yes
- View description: Gulf
- Has water view: Yes
- Water view: Gulf
Lot
- Size: 0.25 Acres
- Dimensions: 75 x 144
- Features: Cul-De-Sac, Dead End, Within 1/2 Mile to Water
Details
- Additional structures: Guest House
- Parcel number: 243S19251800000040
- Zoning description: Resid Single Family
Construction
Type & style
- Home type: SingleFamily
- Architectural style: Beach House
- Property subtype: Single Family Residence
Materials
- Brick, Brick Front, Trim Wood, Siding CmntFbrHrdBrd
- Foundation: Foundation Off Grade
- Roof: Metal
Condition
- Construction Complete
- New construction: No
- Year built: 2024
Utilities & green energy
- Water: Public
Green energy
- Energy efficient items: Doors
Community & HOA
Community
- Security: Smoke Detector(s)
- Subdivision: THE HOMESTEAD
Location
- Region: Santa Rosa Beach
Financial & listing details
- Price per square foot: $1,072/sqft
- Tax assessed value: $3,568,663
- Annual tax amount: $32,245
- Date on market: 3/5/2026
Price history
| Date | Event | Price |
|---|---|---|
| 3/27/2026 | Sold | $7,850,000-8.2%$1,072/sqft |
Source:  ECAOR #994026 Report a problem ECAOR #994026 Report a problem | ||
| 3/17/2026 | Pending sale | $8,550,000$1,168/sqft |
Source: ECAOR #994026 Report a problem | ||
| 3/5/2026 | Listed for sale | $8,550,000$1,168/sqft |
Source: ECAOR #994026 Report a problem | ||
| 3/5/2026 | Pending sale | $8,550,000$1,168/sqft |
Source: ECAOR #994026 Report a problem | ||
| 1/29/2026 | Listed for sale | $8,550,000+17.1%$1,168/sqft |
Source: ECAOR #994026 Report a problem | ||
| 12/31/2021 | Sold | $7,300,000+71.8%$997/sqft |
Source: ECAOR #888180 Report a problem | ||
| 10/12/2021 | Sold | $4,250,000+226.9%$581/sqft |
Source: Public Record Report a problem | ||
| 5/18/2020 | Sold | $1,300,000-3.7%$178/sqft |
Source: Public Record Report a problem | ||
| 11/12/2019 | Sold | $1,350,000$184/sqft |
Source: Public Record Report a problem | ||
Public tax history
| Year | Property taxes | Tax assessment |
|---|---|---|
| 2025 | $32,245 +113.9% | $3,568,663 +116.3% |
| 2024 | $15,072 +0.5% | $1,650,000 |
| 2023 | $14,993 -11.7% | $1,650,000 -9.9% |
| 2022 | $16,973 +57.1% | $1,831,500 +64.1% |
| 2021 | $10,803 +44.5% | $1,116,022 +49% |
| 2020 | $7,477 +101.7% | $749,047 +117.4% |
| 2019 | $3,707 | $344,590 -11.6% |
| 2018 | $3,707 +5.6% | $389,702 +3% |
| 2017 | $3,510 +6.4% | $378,352 +26.3% |
| 2016 | $3,299 +17.8% | $299,600 +7% |
| 2015 | $2,802 +6.5% | $280,000 +27.3% |
| 2014 | $2,631 | $220,000 +13.1% |
| 2013 | -- | $194,512 |
| 2012 | -- | $194,512 -5% |
| 2011 | -- | $204,750 -10% |
| 2010 | -- | $227,500 -30% |
| 2009 | -- | $325,000 -19.8% |
| 2008 | -- | $405,000 -25.7% |
| 2007 | -- | $545,000 |
| 2005 | -- | $545,000 +751.3% |
| 2004 | -- | $64,022 |
| 2003 | -- | $64,022 |
| 2002 | -- | $64,022 +71.7% |
| 2001 | -- | $37,283 |
Find assessor info on the county website
Neighborhood: 32459
Nearby homes
- $1,998,5002 bd3 ba1.4k sqft49 Hinton Bishop Dr #4, Santa Rosa Beach, FL 32459For Sale
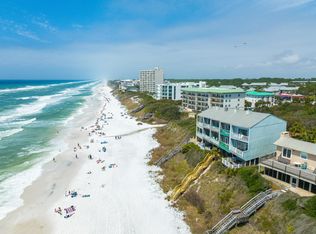
- $1,883,4002 bd3 ba1.3k sqft49 Hinton Dr #4, Santa Rosa Beach, FL 32459Off Market

- $2,760,069-- bd-- ba-- sqftHinton Dr, Santa Rosa Beach, FL 32459Off Market
- $1,174,8002 bd3 ba1.3k sqft49 Hinton Dr, Santa Rosa Beach, FL 32459Off Market
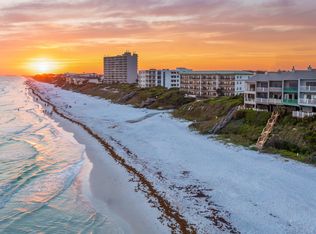
- $1,816,7006 bd4 ba3.7k sqft30 Hinton Bishop Dr, Santa Rosa Beach, FL 32459Off Market
- $2,439,5003 bd2 ba1.5k sqft39 Hinton Bishop Dr, Santa Rosa Beach, FL 32459Off Market
- $4,741,9008 bd8 ba325 sqft40 Hinton Bishop Dr, Santa Rosa Beach, FL 32459Off Market
- $1,399,7002 bd2 ba1.3k sqft49 Hinton Bishop Dr #1, Santa Rosa Beach, FL 32459Off Market
Nearby schools
GreatSchools rating
- 10/10Bay Elementary SchoolGrades: K-5Distance: 3.2 mi
- 8/10Emerald Coast Middle SchoolGrades: 6-8Distance: 3.2 mi
- 8/10South Walton High SchoolGrades: 9-12Distance: 6.3 mi
Schools provided by the listing agent
- Elementary: Dune Lakes
- Middle: Emerald Coast
- High: South Walton
Source: ECAOR. This data may not be complete. We recommend contacting the local school district to confirm school assignments for this home.
Sell for more on Zillow
Get a Zillow Showcase℠ listing at no additional cost and you could sell for .
$7,847,400
2% more
+$156K
With Zillow Showcase(estimated)
$8,004,348
- Florida
- Walton County
- Santa Rosa Beach
- 32459
- 50 Hinton Bishop Dr
Nearby cities
Nearby zip codes
Other Santa Rosa Beach Topics
- Apartments for Rent in 32459
- Houses for Sale in 32459
- Houses for Rent in 32459
- 32459 Real Estate
- Santa Rosa Beach Condos
- Houses for Sale in Santa Rosa Beach
- Newest Listings in Santa Rosa Beach
- Santa Rosa Beach Home Values
- Santa Rosa Beach Real Estate Agents
- Santa Rosa Beach Refinance
- Santa Rosa Beach Mortgage Rates
