Skip main navigation
Under contract-show
  • $1,350,000

    50 Holland Ridge Dr, Candler, NC 28715

    3beds
    1,752sqft
    : 
    Loading
    Get pre-qualified
    Single Family Residence
    Built in 1992
    44.71 Acres Lot
    $-- Zestimate®
    $771/sqft
    $-- HOA

    What's special

    Stone fireplaceStorybook log homeRolling pastureLush pasturesBreathtaking long-range mountain viewsWarm wood interiorsUnmatched privacy
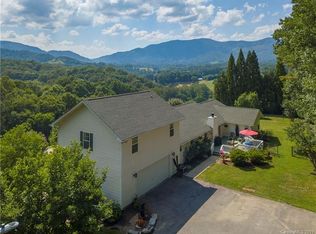
    A once-in-a-lifetime mountain retreat awaits at 50 Holland Ridge Drive in Candler, NC! Perched atop more than 44 acres of rolling pasture, open meadow, and tranquil forest, this storybook log home captures breathtaking long-range mountain views and offers unmatched privacy just 20 minutes from downtown Asheville. The custom-crafted residence blends rustic charm with timeless craftsmanship, featuring warm wood interiors, inviting great room centered around a stone fireplace, three spacious bedrooms and two full baths offer restful retreats with an authentic mountain-lodge feel. Step outside to discover an outdoor paradise. Multiple covered porches and decks overlook lush pastures and wooded ridges, ideal for morning coffee, sunset views, or starlit evenings. The property’s 60x42 Morton metal building with bathroom and spacious block garage/workshop provide incredible flexibility for a home business, hobby farm, or private compound. A new greenhouse and charming chicken coop enhance the self-sufficient lifestyle, while internal trails and open spaces invite exploration, recreation, and endless outdoor enjoyment. Despite its peaceful seclusion, this estate is conveniently close to everyday essentials, restaurants, and shopping. Whether envisioned as a family homestead, luxury retreat, or multi-use investment, 50 Holland Ridge Drive offers an extraordinary combination of natural beauty, functional space, and boundless potential—a true mountain sanctuary where serenity meets opportunity.
    269 days
    |
    340
    |
    17
    |

    Zillow last checked:

    Listing updated:

    Listed by:

    Jamie Turner jamie.turner@allentate.com,

    Howard Hanna Beverly-Hanks Asheville-Biltmore Park

    Source: Canopy MLS as distributed by MLS GRID,MLS#: 4312644MLS Logo

      Facts & features

      Interior

      Bedrooms & bathrooms
      • Bedrooms: 3
      • Bathrooms: 2
      • Full bathrooms: 2
      • Main level bedrooms: 1
      Primary bedroom
      • Level: Main
      Heating
      • Heat Pump
      Cooling
      • Central Air
      Appliances
      • Included: Electric Range, Oven, Refrigerator
      • Laundry: In Basement
      Features
      • Open Floorplan
      • Flooring: Carpet, Tile, Vinyl, Wood
      • Basement: Unfinished,Walk-Out Access,Walk-Up Access
      • Fireplace features: Family Room, Wood Burning
      Interior area
      • Total structure area: 1,752
      • Total interior livable area: 1,752 sqft
      • Finished area above ground: 1,752
      • Finished area below ground: 0

      Property

      Parking
      • Total spaces: 3
      • Parking features: Basement, Detached Carport, Attached Garage
      • Attached garage spaces: 1
      • Carport spaces: 2
      • Covered spaces: 3
      Features
      • Levels: Two
      • Stories: 2
      • Patio & porch: Covered, Deck, Front Porch, Rear Porch, Side Porch
      • Has spa: Yes
      • Spa features: Heated
      • Fencing: Partial
      • Has view: Yes
      • View description: Long Range, Mountain(s), Year Round
      Lot
      • Size: 44.71 Acres
      • Features: Cleared, Hilly, Level, Pasture, Private, Rolling Slope, Wooded, Views
      Details
      • Additional structures: Gazebo, Greenhouse, Outbuilding, Shed(s), Workshop, Other
      • Additional parcels included: 8697-20-7490-00000, 8696-39-0640-00000, 8697-30-1359-00000
      • Parcel number: 86962935760000 & MULTIPLE
      • Zoning: OU
      • Special conditions: Standard
      • Other equipment: Fuel Tank(s)

      Construction

      Type & style
      • Home type: SingleFamily
      • Architectural style: Cabin
      • Property subtype: Single Family Residence
      Materials
      • Log, Stone, Wood
      • Roof: Metal
      Condition
      • New construction: No
      • Year built: 1992

      Utilities & green energy

      • Sewer: Septic Installed
      • Water: Well
      • Utilities for property: Electricity Connected

      Community & HOA

      Community
      • Subdivision: None
      Location
      • Region: Candler
      • Elevation: 2000 Feet

      Financial & listing details

      • Price per square foot: $771/sqft
      • Tax assessed value: $872,000
      • Annual tax amount: $7,523
      • Date on market: 10/14/2025
      • Cumulative days on market: 269 days
      • Listing terms: Cash,Conventional
      • Electric utility on property: Yes
      • Road surface type: Asphalt, Gravel, Paved

        Estimated market value

        Not available

        Estimated sales range

        Not available

        Not available

        Price history

        DateEventPrice
        1/12/2026Price change$1,350,000-10%$771/sqft
        Source: Canopy MLS as distributed by MLS GRID #4312644 Report a problem
        10/14/2025Listed for sale$1,500,000+156.4%$856/sqft
        Source: Canopy MLS as distributed by MLS GRID #4312644 Report a problem
        7/12/2019Sold$585,000$334/sqft
        Source: Canopy MLS as distributed by MLS GRID #3479825 Report a problem

        Public tax history

        YearProperty taxesTax assessment
        2019$7,523 +139.3%$495,800
        2018$3,143 +94%--
        2017$1,620 -1.6%--
        2016$1,646 -3.4%--
        2015$1,704 --
        2014$1,704 --
        2013-- --
        2012-- --
        2011-- --
        2010-- $230,400
        2009-- $230,400

        Find assessor info on the county website

        Monthly payment

        Est. payment

        Payment breakdown

        Explore the cost of this home by adjusting the details. Changes won't be saved.
        All calculations are estimates and provided by Zillow, Inc. for informational purposes only. Actual amounts may vary.
        HOA fees may include property taxes on listings classified as Co-Ops. Contact the listing agent and/or owner for fee details.
        Mortgage interest rates are dependent on a number of factors, including credit score, down payment, and repayment length. Interest rate data provided by Zillow Group Marketplace, Inc. as of 1/1/1970 from various mortgage lenders with which we have lead or other similar arrangements; the Estimated Payment is an average of those rates.
        See how much you could borrow to make a competitive offer.

        Climate risks

        Neighborhood: 28715

        Getting around

        0 / 100
        Car-Dependent

        Nearby schools

        GreatSchools rating
        Schools provided by the listing agent
        • Elementary: Candler/Enka
        • Middle: Enka
        • High: Enka

        Source: Canopy MLS as distributed by MLS GRID. This data may not be complete. We recommend contacting the local school district to confirm school assignments for this home.

        A local agent can set up tours, give advice and negotiate with sellers.

        Browse local experts

        Similar homes

        Skip to the end of the carouselSkip to the beginning of the carousel