Perfectly positioned just moments from Phillips Academy and Bancroft Elementary, this beautifully refreshed expanded ranch offers the ideal blend of comfort, flexibility, and location. The sun-drenched +/-500 SF family room showcases soaring cathedral ceilings, walls of bay windows, and tranquil views of the private backyard. A spacious primary suite and updated walk-out lower level provide exceptional living space, while a large home office can easily serve as a fourth bedroom or guest suite. Outside, enjoy professionally landscaped gardens, a sparkling in-ground pool, and a charming tiki bar—perfect for summer entertaining. The protected backyard offers plenty of room for children, pets, or peaceful relaxation. An exceptional opportunity for Phillips Academy/Bancroft families, downsizers seeking first-floor living, or anyone looking to enjoy one of Andover's most desirable neighborhoods.
For sale
Price cut: $85K (9/28)
$1,095,000
50 Holt Rd, Andover, MA 01810
3beds
3,174sqft
Single Family Residence
Built in 1966
0.89 Acres Lot
$1,090,200 Zestimate®
$345/sqft
$-- HOA
What's special
Protected backyardUpdated walk-out lower levelCharming tiki barSpacious primary suiteSparkling in-ground poolProfessionally landscaped gardensWalls of bay windows
- 35 days
- 3,004
- 155
Likely to sell faster than
Zillow last checked:
Listing updated:
Listed by:
Henry Gourdeau 617-955-0443,
Gibson Sotheby's International Realty 978-475-4002
Source: MLS PIN,MLS#: 73568506
Facts & features
Interior
Bedrooms & bathrooms
- Bedrooms: 3
- Bathrooms: 2
- Full bathrooms: 2
Primary bedroom
- Features: Closet, Flooring - Vinyl, Window(s) - Bay/Bow/Box, Exterior Access, Recessed Lighting
- Level: Basement
- Area: 420
- Dimensions: 28 x 15
Bedroom 2
- Features: Closet, Flooring - Hardwood
- Level: First
- Area: 182
- Dimensions: 13 x 14
Bedroom 3
- Features: Closet, Flooring - Hardwood
- Level: First
- Area: 126
- Dimensions: 9 x 14
Bathroom 1
- Features: Bathroom - Double Vanity/Sink, Bathroom - With Tub & Shower, Closet - Linen
- Level: First
- Area: 90
- Dimensions: 9 x 10
Bathroom 2
- Features: Bathroom - Tiled With Shower Stall, Ceiling Fan(s), Closet - Linen, Closet, Flooring - Stone/Ceramic Tile, Dryer Hookup - Electric, Washer Hookup
- Level: Basement
- Area: 110
- Dimensions: 11 x 10
Dining room
- Features: Flooring - Hardwood, Window(s) - Bay/Bow/Box, Recessed Lighting
- Level: First
- Area: 220
- Dimensions: 10 x 22
Family room
- Features: Cathedral Ceiling(s), Ceiling Fan(s), Flooring - Hardwood, Window(s) - Bay/Bow/Box, Exterior Access
- Level: First
- Area: 448
- Dimensions: 28 x 16
Kitchen
- Features: Flooring - Hardwood, Window(s) - Bay/Bow/Box, Countertops - Upgraded, Breakfast Bar / Nook, Cabinets - Upgraded, Dryer Hookup - Electric, Recessed Lighting, Stainless Steel Appliances
- Level: Main,First
- Area: 190
- Dimensions: 19 x 10
Living room
- Features: Flooring - Hardwood, Window(s) - Bay/Bow/Box, Recessed Lighting
- Level: First
- Area: 493
- Dimensions: 29 x 17
Office
- Features: Closet - Walk-in, Flooring - Vinyl
- Level: First
- Area: 221
- Dimensions: 13 x 17
Heating
- Natural Gas, Electric
Cooling
- Central Air
Appliances
- Included: Water Heater, Oven, Dishwasher, Disposal, Range, Refrigerator, Freezer, Washer, Dryer
- Laundry: Electric Dryer Hookup, Washer Hookup, First Floor
Features
- Bathroom - Full, Closet, Lighting - Overhead, Walk-In Closet(s), Media Room, Home Office
- Flooring: Tile, Hardwood, Flooring - Vinyl
- Doors: Storm Door(s)
- Windows: Insulated Windows, Screens
- Basement: Full,Finished,Walk-Out Access,Interior Entry
- Number of fireplaces: 2
- Fireplace features: Living Room, Master Bedroom, Wood / Coal / Pellet Stove
Interior area
- Total structure area: 3,174
- Total interior livable area: 3,174 sqft
- Finished area above ground: 1,687
- Finished area below ground: 1,487
Property
Parking
- Total spaces: 4
- Parking features: Attached, Paved Drive, Off Street
- Attached garage spaces: 1
- Uncovered spaces: 3
Features
- Patio & porch: Deck, Patio
- Exterior features: Deck, Patio, Pool - Inground, Cabana, Rain Gutters, Storage, Screens, Garden
- Has private pool: Yes
- Pool features: In Ground
Lot
- Size: 0.89 Acres
- Features: Gentle Sloping
Details
- Additional structures: Cabana
- Parcel number: M:00042 B:00036 L:00000,1838059
- Zoning: SRB
Construction
Type & style
- Home type: SingleFamily
- Architectural style: Ranch
- Property subtype: Single Family Residence
Materials
- Frame
- Foundation: Concrete Perimeter, Block
- Roof: Shingle
Condition
- Year built: 1966
Utilities & green energy
- Electric: 220 Volts
- Sewer: Public Sewer
- Water: Public
- Utilities for property: for Electric Range, for Gas Oven, for Electric Dryer, Washer Hookup
Community & HOA
Community
- Features: Public Transportation, Shopping, Pool, Tennis Court(s), Park, Walk/Jog Trails, Golf, Medical Facility, Bike Path, Conservation Area, Highway Access, House of Worship, Private School, Public School, T-Station, University
- Subdivision: Bancroft
HOA
- Has HOA: No
Location
- Region: Andover
Financial & listing details
- Price per square foot: $345/sqft
- Tax assessed value: $928,700
- Annual tax amount: $11,599
- Date on market: 8/27/2026
Estimated market value
$1,090,200
$1.04M - $1.14M
$4,378/mo
Price history
| Date | Event | Price |
|---|---|---|
| 9/28/2026 | Price change | $1,095,000-7.2%$345/sqft |
Source: MLS PIN #73568506 Report a problem | ||
| 9/11/2026 | Price change | $1,180,000-1.3%$372/sqft |
Source: MLS PIN #73568506 Report a problem | ||
| 8/26/2026 | Listed for sale | $1,195,000$376/sqft |
Source: MLS PIN #73568506 Report a problem | ||
| 7/30/2026 | Listing removed | $1,195,000$376/sqft |
Source: MLS PIN #73546544 Report a problem | ||
| 7/8/2026 | Listed for sale | $1,195,000+102.5%$376/sqft |
Source: MLS PIN #73546544 Report a problem | ||
| 8/29/2006 | Sold | $590,000+156.6%$186/sqft |
Source: Public Record Report a problem | ||
| 12/13/1994 | Sold | $229,900$72/sqft |
Source: Public Record Report a problem | ||
Public tax history
| Year | Property taxes | Tax assessment |
|---|---|---|
| 2025 | $10,904 | $846,600 |
| 2024 | $10,904 +4.6% | $846,600 +11% |
| 2023 | $10,423 | $763,000 |
| 2022 | $10,423 +11.4% | $763,000 +24.7% |
| 2021 | $9,359 +4.3% | $612,100 +2.4% |
| 2020 | $8,976 +1.7% | $598,000 +3.5% |
| 2019 | $8,825 +4.3% | $577,900 +6.9% |
| 2018 | $8,458 +4.7% | $540,800 +1.6% |
| 2017 | $8,082 +2.2% | $532,400 -0.2% |
| 2016 | $7,909 +3.3% | $533,700 +4.3% |
| 2015 | $7,657 +12.4% | $511,500 +13.9% |
| 2014 | $6,814 +4.6% | $448,900 |
| 2013 | $6,514 +2.3% | $448,900 -0.2% |
| 2012 | $6,368 +2.6% | $450,000 +2.4% |
| 2011 | $6,204 +2.4% | $439,400 -4.4% |
| 2010 | $6,059 +3.9% | $459,400 -4.2% |
| 2009 | $5,832 +2.4% | $479,600 -1.6% |
| 2008 | $5,697 +1.2% | $487,300 -2.6% |
| 2007 | $5,631 +5.3% | $500,500 +6.7% |
| 2006 | $5,347 +4.1% | $469,000 +5.1% |
| 2005 | $5,135 +5.8% | $446,100 +5.4% |
| 2004 | $4,855 +9.5% | $423,300 +11.1% |
| 2003 | $4,432 +17.8% | $381,100 +51.1% |
| 2001 | $3,763 +1.8% | $252,200 |
| 2000 | $3,695 +12.1% | $252,200 +18.5% |
| 1997 | $3,296 | $212,900 |
Find assessor info on the county website
Monthly payment
Est. payment
Payment breakdown
Explore the cost of this home by adjusting the details. Changes won't be saved.Climate risks
Neighborhood: 01810
Nearby schools
Schools provided by the listing agent
- Elementary: Bancroft Elementary
- Middle: Doherty Middle
- High: Ahs
Source: MLS PIN. This data may not be complete. We recommend contacting the local school district to confirm school assignments for this home.

Similar homes
- $1,125,0003 bd3 ba3.6k sqft4 George St, Andover, MA 01810For Sale
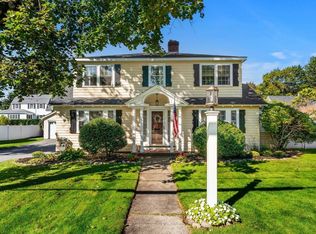 MLS ID #73572444, Lauren W. Hajjar, Coldwell Banker Realty - Andovers/Readings Regional. MLS PIN
 - $1,320,0003 bd4 ba3.4k sqft139 Hidden Rd, Andover, MA 01810For Sale
 MLS ID #73524418, Signature Collective Team, Serhant. MLS PIN
 - $899,9002 bd3 ba2.3k sqft36 Woodland Rd, Andover, MA 01810For Sale
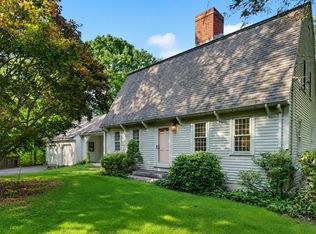 MLS ID #73563374, The Carroll Group, RE/MAX Partners. MLS PIN
 - $999,0003 bd2 ba1.9k sqft33 Westwind Rd, Andover, MA 01810For Sale
 MLS ID #73577737, Nicole Bradford, Prestige Homes Real Estate, LLC. MLS PIN
