This is your opportunity to own this fabulous property in beautiful CLarendon Gardens. Motivated Seller wants to welcome you to resort-style living in the custom all brick 3 bedroom, 2.5 bath home with a beautifully crafted 1 bedroom, 1 bath guest house on a private 2 acre setting just minutes from the heart of the Village of Pinehurst.
The main residence showcases formal living and dining rooms, an open eat-in kitchen flowing into the family room, a laundry room, an oversized 2 car attached garage and beyond a separate wing with a spacious office, complete with built-ins, a private entry and a heated golf cart and storage garage.
The primary suite features a luxuriously updated bath with a no-threshold walk-in shower. Additional highlights included vaulted ceilings in the living and family rooms, 9-10' ceilings in the remainder of the living areas, crown molding in bedrooms and dining room.
Step outside into your personal backyard resort complete with an in-ground pool surrounded by expansive decking and a large entertainment area. The all brick guest house includes a kitchen and seating area, full bath and flex room/bedroom (the 4th bedroom and 3rd bath on the property).
The main residence and the guest house are on separate septic systems and power grids. A well completely services the pool, irrigation system and guest house. The main house is connected to the community water system..
With a Pinehurst Country Club Charter Membership available for transfer, this property is more than a home - it's a Lifestyle.
*Note: The main house is 2850 sq. ft., the guest house with kitchen, bedroom, sitting area and full bath is measured separately at 596 sq. ft. The guest house ihas a separate septic sytem. The heated golf cart/storage room with access from the office is not included in the square footage of the main house.
Sold for $940,000
$940,000
50 Horse Creek Run, Pinehurst, NC 28374
4beds
3,446sqft
Single Family Residence
Built in 1995
2.02 Acres Lot
$954,800 Zestimate®
$273/sqft
$3,113 Estimated rent
Home value
$954,800
$859,000 - $1.06M
$3,113/mo
Zestimate® history
Owner options
List your home for rent
$3,113/mo
Rent Zestimate®
Find your next renter with Zillow Rental Manager. Plus, with online applications, you can quickly screen prospective tenants – for free.
$3,113/mo
Rent Zestimate®
Refinance and save
$5,517/mo
Est. payment
Refinancing to a lower rate could help reduce your monthly payments and save thousands over the life of the loan.
$5,517/mo
Est. payment
Explore your selling options
Work with a Zillow partner agent
Leverage their expertise and Zillow's premium Showcase listings to get your home seen by more buyers.
Get startedList with your own agent
Get your home in front of millions of buyers by listing it on Zillow.
Learn how to do itSell it yourself
Take full control of how buyers see your home on Zillow by listing For Sale by Owner (FSBO).
List your homeWhat's special
In-ground poolExpansive deckingVaulted ceilingsCrown moldingFamily roomOpen eat-in kitchen
Zillow last checked:
Listing updated:
Listed by:
Bonnie D Baker 910-690-4705,
Rhodes and Co LLC
Bought with:
Kristen Moracco, 312636
Everything Pines Partners LLC
Source: Hive MLS,MLS#: 100524275 Originating MLS: Mid Carolina Regional MLS
Originating MLS: Mid Carolina Regional MLSFacts & features
Interior
Bedrooms & bathrooms
- Bedrooms: 4
- Bathrooms: 4
- Full bathrooms: 3
- 1/2 bathrooms: 1
Rooms
- Room types: Living Room, Dining Room, Family Room, Office, Master Bedroom, Bedroom 2, Bedroom 3
Primary bedroom
- Level: Main
- Dimensions: 17 x 14
Bedroom 2
- Level: Main
- Dimensions: 14 x 12
Bedroom 3
- Level: Main
- Dimensions: 14 x 12
Dining room
- Level: Main
- Dimensions: 15 x 12
Family room
- Level: Main
- Dimensions: 17 x 14
Living room
- Level: Main
- Dimensions: 16 x 16
Office
- Level: Main
- Dimensions: 19 x 16
Heating
- Propane, Gas Pack, Electric, Heat Pump
Cooling
- Central Air
Appliances
- Included: Electric Oven, Electric Cooktop, Washer, Refrigerator, Range, Humidifier, Dryer, Disposal, Dishwasher
- Laundry: Laundry Room
Features
- Kitchen Island, 2nd Kitchen, Gas Log
- Flooring: Carpet, Tile, Wood
- Attic: Pull Down Stairs
- Has fireplace: Yes
- Fireplace features: Gas Log
Interior area
- Total structure area: 2,850
- Total interior livable area: 3,446 sqft
Property
Parking
- Total spaces: 2
- Parking features: Garage Faces Side, Circular Driveway, Golf Cart Parking, Concrete
- Garage spaces: 2
- Has uncovered spaces: Yes
Features
- Levels: One
- Stories: 1
- Patio & porch: Deck
- Exterior features: Irrigation System
- Pool features: In Ground
- Fencing: None
Lot
- Size: 2.02 Acres
- Dimensions: 120 x 557 x 289 x 551 x 59 x 24 x 73
Details
- Additional structures: Pool House
- Parcel number: 00029844
- Zoning: R30
- Special conditions: Standard
Construction
Type & style
- Home type: SingleFamily
- Property subtype: Single Family Residence
Materials
- Brick Veneer
- Foundation: Crawl Space
- Roof: Shingle
Condition
- New construction: No
- Year built: 1995
Utilities & green energy
- Sewer: Septic Tank
- Water: Public
- Utilities for property: Water Connected
Community & HOA
Community
- Subdivision: Clarendon Garde
HOA
- Has HOA: Yes
- Amenities included: None
- HOA fee: $75 annually
- HOA name: Clarendon Gardens HOA
- HOA phone: 919-417-7010
Location
- Region: Pinehurst
Financial & listing details
- Price per square foot: $273/sqft
- Tax assessed value: $690,250
- Annual tax amount: $3,952
- Date on market: 9/7/2025
- Cumulative days on market: 101 days
- Listing agreement: Exclusive Right To Sell
- Listing terms: Cash,Conventional
- Road surface type: Paved
Price history
| Date | Event | Price |
|---|---|---|
| 12/16/2025 | Sold | $940,000-3.9%$273/sqft |
Source:  Hive MLS #100524275 Report a problem Hive MLS #100524275 Report a problem | ||
| 11/19/2025 | Contingent | $978,000$284/sqft |
Source: Hive MLS #100524275 Report a problem | ||
| 11/7/2025 | Price change | $978,000-15%$284/sqft |
Source: Hive MLS #100524275 Report a problem | ||
| 8/11/2025 | Listed for sale | $1,150,000+2775%$334/sqft |
Source: Hive MLS #100524275 Report a problem | ||
| 4/17/1995 | Sold | $40,000$12/sqft |
Source: Agent Provided Report a problem | ||
Public tax history
| Year | Property taxes | Tax assessment |
|---|---|---|
| 2024 | $3,952 -4.2% | $690,250 |
| 2023 | $4,124 +1.4% | $690,250 +7.6% |
| 2022 | $4,066 -3.5% | $641,500 +31.8% |
| 2021 | $4,212 +1.8% | $486,900 |
| 2020 | $4,139 | $486,900 |
| 2019 | $4,139 | $486,900 -1.9% |
| 2018 | $4,139 +5.5% | $496,390 |
| 2017 | $3,921 | $496,390 |
| 2015 | $3,921 +1.9% | $496,390 -6.3% |
| 2014 | $3,847 -5.1% | $529,640 |
| 2013 | $4,052 | $529,640 |
| 2012 | -- | $529,640 |
| 2011 | -- | $529,640 |
| 2010 | -- | $529,640 |
| 2009 | -- | $529,640 |
| 2008 | -- | $529,640 |
| 2007 | -- | $529,640 +15.9% |
| 2005 | -- | $456,950 |
| 2004 | -- | $456,950 |
| 2003 | -- | $456,950 |
| 2002 | -- | $456,950 |
Find assessor info on the county website
Neighborhood: 28374
Nearby homes
- $618,5003 bd3 ba2.6k sqft60 Horse Creek Run, Pinehurst, NC 28374Off Market
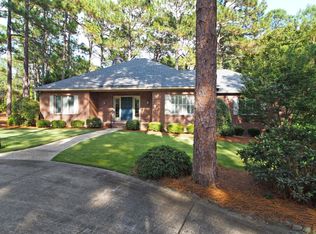
- $618,8004 bd3 ba3.5k sqft175 Idlewild Rd, Pinehurst, NC 28374Off Market
- $451,0003 bd2 ba1.8k sqft165 Idlewild Rd, Pinehurst, NC 28374Off Market
- $591,6004 bd4 ba3.7k sqft185 Idlewild Rd, Pinehurst, NC 28374Off Market
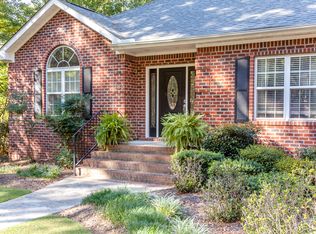
- $651,3004 bd4 ba3.5k sqft285 Merion Cir, Pinehurst, NC 28374Off Market
- $17,500-- bd-- ba-- sqft70 Horse Creek Run, Pinehurst, NC 28374Off Market
- $649,5005 bd4 ba3.4k sqft275 Merion Cir, Pinehurst, NC 28374Off Market
- $828,6003 bd2 ba3k sqft70 Horse Creek Run, Pinehurst, NC 28374Off Market
Nearby schools
GreatSchools rating
- 10/10Pinehurst Elementary SchoolGrades: K-5Distance: 1.6 mi
- 6/10Southern Middle SchoolGrades: 6-8Distance: 4.2 mi
- 6/10Pinecrest High SchoolGrades: 9-12Distance: 3.2 mi
Schools provided by the listing agent
- Elementary: Pinehurst Elementary
- Middle: Southern Middle
- High: Pinecrest High
Source: Hive MLS. This data may not be complete. We recommend contacting the local school district to confirm school assignments for this home.
Get a cash offer in 3 minutes
Find out how much your home could sell for in as little as 3 minutes with a no-obligation cash offer.
Estimated market value
$954,800
Get a cash offer in 3 minutes
Find out how much your home could sell for in as little as 3 minutes with a no-obligation cash offer.
Estimated market value
$954,800
- North Carolina
- Moore County
- Pinehurst
- 28374
- 50 Horse Creek Run
Nearby cities
Nearby zip codes
Other Pinehurst Topics
