Welcome to this Contemporary Raised Ranch set on 1.52 acres in the Millbrook area, just minutes to the Village. Offering 2,480 finished square feet, the home has been thoughtfully updated to combine modern finishes with a practical, well-designed layout that flows with ease. The main level features a bright, inviting living area enhanced by a fresh coat of paint throughout, an updated kitchen with newer appliances, and a dining space that works just as well for everyday living as it does for entertaining. The home includes 3 bedrooms and 2.5 bathrooms, including a primary suite with a walk in closet and its own full bath. The finished lower level adds valuable flexibility, with an additional room ideal for an office or den, a half bathroom, family room and a dedicated laundry area. Recent improvements include a brand new well tank and boiler, along with a built-in Vivint security system for added convenience. Set in a location close to local shops, dining, and everyday amenities, and within the Millbrook School District, this move-in ready home presents a great opportunity in a sought-after area.
Pending
Price cut: $24K (7/30)
$575,000
50 Horseshoe Road, Millbrook, NY 12545
3beds
2,480sqft
Single Family Residence, Residential
Built in 2002
1.52 Acres Lot
$-- Zestimate®
$232/sqft
$-- HOA
What's special
Modern finishesThoughtfully updatedDedicated laundry areaPractical well-designed layoutFamily room
- 151 days
- 132
- 8
Zillow last checked:
Listing updated:
Listed by:
Serhant LLC 646-480-7665,
Steven Wrobel Jr 845-489-1544,
Jake Garay 914-772-2603,
Serhant LLC
Source: OneKey® MLS as distributed by MLS GRID,MLS#: 973983
Facts & features
Interior
Bedrooms & bathrooms
- Bedrooms: 3
- Bathrooms: 3
- Full bathrooms: 2
- 1/2 bathrooms: 1
Heating
- Baseboard, Oil
Cooling
- Wall/Window Unit(s)
Appliances
- Included: Dishwasher, Dryer, Gas Range, Microwave, Oven, Refrigerator, Washer, Oil Water Heater, Water Softener Owned
- Laundry: In Basement, Laundry Room
Features
- Eat-in Kitchen, Entrance Foyer
- Flooring: Vinyl
- Basement: Finished
- Attic: Full,Pull Stairs
- Has fireplace: No
Interior area
- Total structure area: 2,480
- Total interior livable area: 2,480 sqft
Property
Parking
- Total spaces: 2
- Parking features: Driveway
- Garage spaces: 2
- Has uncovered spaces: Yes
Features
- Levels: Bi-Level
- Patio & porch: Deck
- Exterior features: Garden
- Fencing: None
Lot
- Size: 1.52 Acres
Details
- Parcel number: 1358896664008653760000
- Special conditions: None
Construction
Type & style
- Home type: SingleFamily
- Architectural style: Raised Ranch
- Property subtype: Single Family Residence, Residential
Materials
- Vinyl Siding
- Foundation: Block
Condition
- Updated/Remodeled
- Year built: 2002
Utilities & green energy
- Sewer: Septic Tank
- Water: Well
- Utilities for property: Electricity Connected, Trash Collection Public
Community & HOA
Community
- Security: Security System
HOA
- Has HOA: No
Location
- Region: Millbrook
Financial & listing details
- Price per square foot: $232/sqft
- Tax assessed value: $317,744
- Annual tax amount: $7,040
- Date on market: 4/28/2026
- Cumulative days on market: 131 days
- Listing agreement: Exclusive Right To Sell
- Electric utility on property: Yes
Estimated market value
Not available
Estimated sales range
Not available
Not available
Price history
| Date | Event | Price |
|---|---|---|
| 8/26/2026 | Pending sale | $575,000$232/sqft |
Source:  OneKey® MLS as distributed by MLS GRID #973983 Report a problem OneKey® MLS as distributed by MLS GRID #973983 Report a problem | ||
| 7/30/2026 | Price change | $575,000-4%$232/sqft |
Source: OneKey® MLS as distributed by MLS GRID #973983 Report a problem | ||
| 5/24/2026 | Price change | $599,000-4.2%$242/sqft |
Source: OneKey® MLS as distributed by MLS GRID #973983 Report a problem | ||
| 4/28/2026 | Listed for sale | $625,000+27.6%$252/sqft |
Source: OneKey® MLS as distributed by MLS GRID #973983 Report a problem | ||
| 2/13/2024 | Listing removed | -- |
Source:  MHMLS #406850 Report a problem MHMLS #406850 Report a problem | ||
| 8/15/2022 | Sold | $490,000$198/sqft |
Source: OneKey® MLS as distributed by MLS GRID #M407982 Report a problem | ||
| 6/13/2022 | Pending sale | $490,000$198/sqft |
Source: MHMLS #407982 Report a problem | ||
| 5/20/2022 | Price change | $490,000-1%$198/sqft |
Source: MHMLS #407982 Report a problem | ||
| 5/13/2022 | Listed for sale | $495,000$200/sqft |
Source: MHMLS #407982 Report a problem | ||
| 5/11/2022 | Listing removed | $495,000$200/sqft |
Source: MHMLS #406850 Report a problem | ||
| 5/11/2022 | Price change | $495,000+17.9%$200/sqft |
Source: MHMLS #406850 Report a problem | ||
| 3/29/2022 | Price change | $420,000+5.3%$169/sqft |
Source: MHMLS #406850 Report a problem | ||
| 3/29/2022 | Pending sale | $399,000$161/sqft |
Source: MHMLS #406850 Report a problem | ||
| 3/28/2022 | Price change | $399,000+12.4%$161/sqft |
Source: MHMLS #406850 Report a problem | ||
| 3/23/2022 | Listed for sale | $355,000+115.2%$143/sqft |
Source: MHMLS #406850 Report a problem | ||
| 3/11/2021 | Sold | $165,000+10.7%$67/sqft |
Source: OneKey® MLS as distributed by MLS GRID #H5117035 Report a problem | ||
| 5/15/2020 | Listing removed | $149,000$60/sqft |
Source: Coldwell Banker Residential Brokerage - Lower Hudson Valley Regional #H5117035 Report a problem | ||
| 3/25/2020 | Pending sale | $149,000$60/sqft |
Source: Coldwell Banker Residential Brokerage - Lower Hudson Valley Regional #H5117035 Report a problem | ||
| 3/25/2020 | Listed for sale | $149,000$60/sqft |
Source: Coldwell Banker Residential Brokerage - Lower Hudson Valley Regional #H5117035 Report a problem | ||
| 11/26/2019 | Listing removed | $149,000$60/sqft |
Source: Coldwell Banker Res Brokerage #5117035 Report a problem | ||
| 11/26/2019 | Listed for sale | $149,000$60/sqft |
Source: Coldwell Banker Res Brokerage #5117035 Report a problem | ||
| 11/26/2019 | Pending sale | $149,000$60/sqft |
Source: Coldwell Banker Residential Brokerage - Croton On Hudson Office #5117035 Report a problem | ||
| 11/1/2019 | Listed for sale | $149,000-62.7%$60/sqft |
Source: Coldwell Banker Res Brokerage #5117035 Report a problem | ||
| 12/18/2006 | Sold | $400,000$161/sqft |
Source: Public Record Report a problem | ||
Public tax history
| Year | Property taxes | Tax assessment |
|---|---|---|
| 2025 | -- | $317,744 |
| 2024 | -- | $317,744 +6.5% |
| 2023 | -- | $298,400 +2.1% |
| 2022 | -- | $292,400 |
| 2021 | -- | $292,400 |
| 2020 | -- | $292,400 |
| 2019 | -- | $292,400 |
| 2018 | -- | $292,400 |
| 2017 | $5,468 | $292,400 |
| 2016 | -- | $292,400 |
| 2015 | -- | $292,400 |
| 2014 | -- | $292,400 -10% |
| 2012 | -- | $324,900 -4% |
| 2011 | -- | $338,400 -6.9% |
| 2010 | -- | $363,400 -10% |
| 2009 | -- | $403,700 -3% |
| 2008 | -- | $416,200 |
| 2007 | -- | $416,200 |
Find assessor info on the county website
Monthly payment
Climate risks
Neighborhood: 12545
Nearby schools
Schools provided by the listing agent
- Elementary: Elm Drive Elementary School
- Middle: Millbrook Middle School
- High: Millbrook High School
Source: OneKey® MLS as distributed by MLS GRID. This data may not be complete. We recommend contacting the local school district to confirm school assignments for this home.
Similar homes
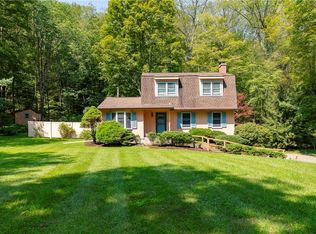
- $635,0003 bd2 ba2.2k sqft163 Horseshoe Road, Millbrook, NY 12545For Sale
 MLS ID #1049115, Byron W. Anderson, Listing by: Compass Greater NY, LLC. OneKey® MLS as distributed by MLS GRID
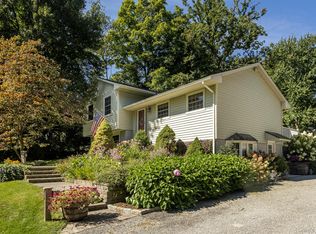
 - $569,0004 bd2 ba1.9k sqft3875 Route 82, Millbrook, NY 12545For Sale
 MLS ID #983261, Valerie J. Foster, Listing by: K. Fortuna Realty, Inc.. OneKey® MLS as distributed by MLS GRID
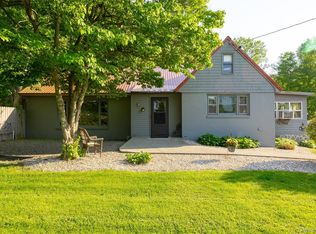
 - $495,0003 bd2 ba2.5k sqft6 Route 343, Millbrook, NY 12545For Sale
 MLS ID #968366, Rebecca R. Marino, Listing by: Corcoran Country Living. OneKey® MLS as distributed by MLS GRID
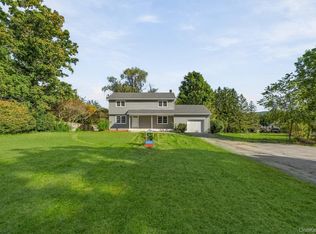
 - $600,0004 bd3 ba2.3k sqft156 Verbank Village Road, Verbank, NY 12585For Sale
 MLS ID #1050543, Annette M. Cicinelli, Listing by: Keller Williams Realty Partner. OneKey® MLS as distributed by MLS GRID
 - $594,0003 bd3 ba2k sqft54 Bowe Lane, Lagrangeville, NY 12540For SaleMLS ID #1030911, Justin M. LaFalce, Listing by: KW MidHudson. OneKey® MLS as distributed by MLS GRID
- $550,0004 bd4 ba1.9k sqft20 Cary Road, Hyde Park, NY 12538For SaleMLS ID #1043123, Adrienne I Volpe, Listing by: KW MidHudson. OneKey® MLS as distributed by MLS GRID
- $575,0003 bd3 ba2k sqft47 Martin Road, Hopewell Junction, NY 12533For SaleMLS ID #1016502, Sharon Sheil, Listing by: Coldwell Banker Realty. OneKey® MLS as distributed by MLS GRID
- $649,0003 bd3 ba2.4k sqft428 Clinton Hollow Road, Salt Point, NY 12578For SaleMLS ID #1048938, Catherine Mondello, Listing by: Mondello Upstate Properties. OneKey® MLS as distributed by MLS GRID
- $499,0003 bd2 ba2.1k sqft10 Meadow Lane, Pleasant Valley, NY 12569For SaleMLS ID #1047289, Justin M. LaFalce, Listing by: KW MidHudson. OneKey® MLS as distributed by MLS GRID
- $549,9003 bd2 ba2.3k sqft15 Rock Cut Lane, Pleasant Valley, NY 12569For SaleMLS ID #1047918, Syndi R. Acampora, Listing by: eXp Realty. OneKey® MLS as distributed by MLS GRID
- $670,0003 bd4 ba2.7k sqft250 Highview Road, Dover Plains, NY 12522For SaleMLS ID #1049190, Steven Wrobel Jr, Listing by: Serhant LLC. OneKey® MLS as distributed by MLS GRID
- $650,0004 bd3 ba3k sqft18 English Way, Pleasant Valley, NY 12569For SaleMLS ID #1045390, Jamie Aisenstat, Listing by: Serhant LLC. OneKey® MLS as distributed by MLS GRID
- $649,0004 bd4 ba3.4k sqft21 Straub Drive, Pleasant Valley, NY 12569For SaleMLS ID #1026844, Peter J. Quartironi, Listing by: RE/MAX Town & Country. OneKey® MLS as distributed by MLS GRID
- $599,0004 bd3 ba1.8k sqft13-17 Clark Heights, Pleasant Valley, NY 12569For SaleMLS ID #1048916, Daniel Axtmann, Listing by: BHHS Hudson Valley Properties. OneKey® MLS as distributed by MLS GRID
- $518,9003 bd2 ba1.9k sqft12 Talbot Drive, Pleasant Valley, NY 12569For SaleMLS ID #1033002, Vincent M. Martin, Listing by: Serhant LLC. OneKey® MLS as distributed by MLS GRID
- $499,9503 bd2 ba1.8k sqft36 Bronson Road, Poughquag, NY 12570For SaleMLS ID #1051437, Ronald C. Green, Listing by: KW MidHudson. OneKey® MLS as distributed by MLS GRID
- $575,0004 bd3 ba2k sqft16 Gabriety Road, Highland, NY 12528For SaleMLS ID #1031669, Leigh M. Quintana, Listing by: KW Hudson Valley North. OneKey® MLS as distributed by MLS GRID
- $563,0003 bd3 ba1.6k sqft15 Larissa Lane, Wappingers Falls, NY 12590For SaleMLS ID #1049313, Elaine Thomas, Listing by: Century 21 Alliance Rlty Group. OneKey® MLS as distributed by MLS GRID
- $649,5003 bd3 ba2.2k sqft27 Frieda Lane, Poughkeepsie, NY 12603For SaleMLS ID #1042196, Justin M. LaFalce, Listing by: KW MidHudson. OneKey® MLS as distributed by MLS GRID
- $599,0003 bd3 ba1.6k sqft158 Robinson Lane, Wappingers Falls, NY 12590For SaleMLS ID #1050226, William Spinelli Jr, Listing by: BHHS Hudson Valley Properties. OneKey® MLS as distributed by MLS GRID
