**HIGHEST & BEST DUE - SUNDAY - NOV 16TH BY 12 NOON PLEASE**Move right into this modern Colonial built in 2013 with approx. 2,150 sq ft of finished space. The open-concept main level offers gleaming hardwood floors, decorative paneling, and a Kitchen with white cabinetry, Modern counters, Stainless Steel Appliances, and a Breakfast bar that walks out to a spacious deck. The Kitchen is open to a Spacious Dining Room and Living Room combination wonderful for entertaining and gatherings. This home includes 3 Bedrooms, 1 1/2 Bathrooms with granite and tile, and a wonderful finished lower-level ideal for a family room, office, or gym. Features include central air, gas heat, and an insulated garage. Set on 0.24 acres between 2 parallel streets, the rear street provides backyard vehicle access. Elevated setting offers partial views of downtown Springfield from the 2nd floor. With modern systems, a flexible layout, and dual street access, this move-in-ready home blends comfort and convenience.
Sold for $379,500
$379,500
50 Howard St, Agawam, MA 01001
3beds
1,600sqft
Single Family Residence
Built in 2013
10,454 Square Feet Lot
$389,200 Zestimate®
$237/sqft
$2,755 Estimated rent
Home value
$389,200
$350,000 - $432,000
$2,755/mo
Zestimate® history
Owner options
List your home for rent
$2,755/mo
Rent Zestimate®
Find your next renter with Zillow Rental Manager. Plus, with online applications, you can quickly screen prospective tenants – for free.
$2,755/mo
Rent Zestimate®
Refinance and save
$2,600/mo
Est. payment
Refinancing to a lower rate could help reduce your monthly payments and save thousands over the life of the loan.
$2,600/mo
Est. payment
Explore your selling options
Work with a Zillow partner agent
Leverage their expertise and Zillow's premium Showcase listings to get your home seen by more buyers.
Get startedList with your own agent
Get your home in front of millions of buyers by listing it on Zillow.
Learn how to do itSell it yourself
Take full control of how buyers see your home on Zillow by listing For Sale by Owner (FSBO).
List your homeWhat's special
Central airModern countersGas heatDual street accessSpacious deckOpen-concept main levelGleaming hardwood floors
Zillow last checked:
Listing updated:
Listed by:
Lori Gabriel 860-926-5101,
Coldwell Banker Realty 860-668-4589,
Lori Gabriel 860-926-5101
Bought with:
Katherine Riley
Riley Home Realty, LLC
Source: MLS PIN,MLS#: 73450317
Facts & features
Interior
Bedrooms & bathrooms
- Bedrooms: 3
- Bathrooms: 2
- Full bathrooms: 1
- 1/2 bathrooms: 1
Primary bedroom
- Features: Closet, Flooring - Wall to Wall Carpet
- Level: Second
- Area: 224.01
- Dimensions: 17.1 x 13.1
Bedroom 2
- Features: Closet, Flooring - Wall to Wall Carpet
- Level: Second
- Area: 130.98
- Dimensions: 11.8 x 11.1
Bedroom 3
- Features: Closet, Flooring - Wall to Wall Carpet
- Level: Second
- Area: 165.2
- Dimensions: 14 x 11.8
Primary bathroom
- Features: No
Bathroom 1
- Features: Flooring - Stone/Ceramic Tile, Countertops - Stone/Granite/Solid
- Level: First
- Area: 39.96
- Dimensions: 7.4 x 5.4
Bathroom 2
- Features: Flooring - Stone/Ceramic Tile, Countertops - Stone/Granite/Solid
- Level: Second
- Area: 45.9
- Dimensions: 5.1 x 9
Dining room
- Features: Flooring - Hardwood, Open Floorplan
- Level: First
Family room
- Features: Walk-In Closet(s), Lighting - Overhead
- Level: Basement
- Area: 727.05
- Dimensions: 18.5 x 39.3
Kitchen
- Features: Flooring - Hardwood, Pantry, Breakfast Bar / Nook, Open Floorplan, Slider, Stainless Steel Appliances
- Level: First
- Area: 269.66
- Dimensions: 19.4 x 13.9
Living room
- Features: Flooring - Hardwood, Open Floorplan
- Level: First
- Area: 488.88
- Dimensions: 19.4 x 25.2
Heating
- Forced Air, Natural Gas
Cooling
- Central Air
Appliances
- Included: Gas Water Heater, Range, Dishwasher, Microwave, Refrigerator, Washer, Dryer
- Laundry: Electric Dryer Hookup, Washer Hookup, Double Closet(s)
Features
- Flooring: Wood, Tile, Carpet
- Doors: Insulated Doors, French Doors
- Windows: Insulated Windows
- Basement: Partial,Partially Finished,Walk-Out Access,Garage Access
- Has fireplace: No
Interior area
- Total structure area: 1,600
- Total interior livable area: 1,600 sqft
- Finished area above ground: 1,600
- Finished area below ground: 800
Property
Parking
- Total spaces: 4
- Parking features: Under, Garage Door Opener, Insulated, Paved Drive, Off Street, Paved
- Attached garage spaces: 1
- Uncovered spaces: 3
Features
- Patio & porch: Deck
- Exterior features: Deck, Rain Gutters, Storage
Lot
- Size: 10,454 Square Feet
Details
- Parcel number: 2483467
- Zoning: RA2
Construction
Type & style
- Home type: SingleFamily
- Architectural style: Colonial
- Property subtype: Single Family Residence
Materials
- Frame
- Foundation: Concrete Perimeter
- Roof: Shingle
Condition
- Year built: 2013
Utilities & green energy
- Electric: Circuit Breakers, 200+ Amp Service
- Sewer: Public Sewer
- Water: Public
Green energy
- Energy efficient items: Thermostat
Community & HOA
Community
- Features: Public Transportation, Shopping, Park, House of Worship, Public School
HOA
- Has HOA: No
Location
- Region: Agawam
Financial & listing details
- Price per square foot: $237/sqft
- Tax assessed value: $357,700
- Annual tax amount: $5,237
- Date on market: 9/5/2026
- Road surface type: Paved
Price history
| Date | Event | Price |
|---|---|---|
| 12/29/2025 | Sold | $379,500+8.5%$237/sqft |
Source: MLS PIN #73450317 Report a problem | ||
| 11/18/2025 | Contingent | $349,900$219/sqft |
Source: MLS PIN #73450317 Report a problem | ||
| 11/8/2025 | Listed for sale | $349,900+37.2%$219/sqft |
Source: MLS PIN #73450317 Report a problem | ||
| 6/19/2015 | Sold | $255,000$159/sqft |
Source: Public Record Report a problem | ||
Public tax history
| Year | Property taxes | Tax assessment |
|---|---|---|
| 2025 | $5,237 +4.6% | $357,700 +3.9% |
| 2024 | $5,006 -3.2% | $344,300 +5.1% |
| 2023 | $5,171 +4.3% | $327,700 +6.4% |
| 2022 | $4,960 +10.1% | $307,900 +14.8% |
| 2021 | $4,504 +1.8% | $268,100 +1.9% |
| 2020 | $4,426 +3.4% | $263,000 +2.3% |
| 2019 | $4,282 +5.2% | $257,200 +4.9% |
| 2018 | $4,071 +5.2% | $245,100 +3.3% |
| 2017 | $3,869 +5.9% | $237,200 +5% |
| 2016 | $3,655 +5% | $225,900 +2.2% |
| 2015 | $3,480 | $221,100 |
Find assessor info on the county website
Neighborhood: 01001
Nearby homes
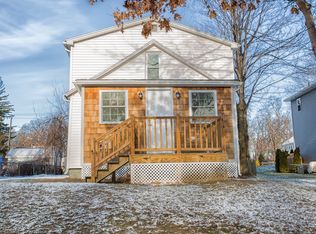
- $291,7002 bd1 ba1k sqft52 Howard St, Agawam, MA 01001Off Market
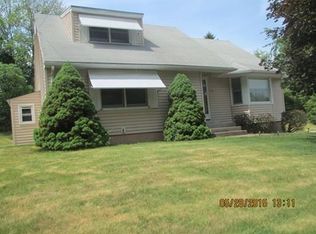
- $368,7004 bd2 ba1.7k sqft48 Howard St, Agawam, MA 01001Off Market
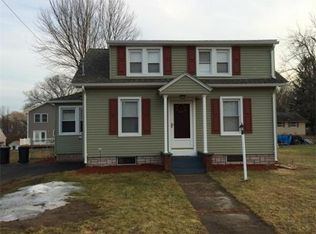
- $342,1003 bd2 ba1.2k sqft185 High St, Agawam, MA 01001Off Market
- $135,0002 bd1 ba988 sqft60 Howard St, Agawam, MA 01001Sold
- $396,6003 bd2 ba1.9k sqft173 High St, Agawam, MA 01001Off Market
- $321,0002 bd2 ba1.3k sqft195 High St, Agawam, MA 01001Off Market
- $309,5003 bd2 ba1.3k sqft44 Howard St, Agawam, MA 01001Off Market
- $303,2003 bd1 ba1k sqft47 Howard St, Agawam, MA 01001Off Market
Nearby schools
GreatSchools rating
- 4/10William P. Sapelli Elementary SchoolGrades: K-4Distance: 0.4 mi
- 5/10Agawam Junior High SchoolGrades: 7-8Distance: 2.8 mi
- 4/10Agawam High SchoolGrades: 9-12Distance: 1.5 mi
Schools provided by the listing agent
- Elementary: Robinson Park
- Middle: Agawam Jr High
- High: Agawam High
Source: MLS PIN. This data may not be complete. We recommend contacting the local school district to confirm school assignments for this home.
Sell for more on Zillow
Get a Zillow Showcase℠ listing at no additional cost and you could sell for .
$389,200
2% more
+$7,784
With Zillow Showcase(estimated)
$396,984
Sell for more on Zillow
Get a Zillow Showcase℠ listing at no additional cost and you could sell for .
$389,200
2% more
+$7,784
With Zillow Showcase(estimated)
$396,984
- Massachusetts
- Hampden County
- Agawam
- 01001
- 50 Howard St
