Welcome to this Exceptional New Construction Home in the Heart of Old Fourth Ward where Modern Scandinavian Design meets Transitional Farmhouse Charm, blending Simplicity, Warmth, and Elevated Finishes into one stunning space. Designed by Carl Mattison, this thoughtfully crafted home is just STEPS from the BeltLine, Krog Street Market, Ponce City Market, Inman Park Village, Historic Fourth Ward Park, Cabbagetown, and Grant Park, offering the kind of walkable, vibrant lifestyle that defines the best of Intown Living. Inside, soaring ceilings, Hardwood Floors, Crown Molding, and Designer Lighting set the tone. The light-filled, open floor plan centers around a Showstopping Chef's Kitchen outfitted with a Large Quartz Island, Custom-Stained Cabinetry, a Fluted Apron-Front Farmhouse Sink, and High-End Appliances including an Induction Range, Oven with Warming Drawer, and a Refrigerator with Hot Water Dispenser and Large Cocktail Ice Maker. Striking Brass Fixtures elevate the style while functionality meets luxury. The kitchen overlooks a Fireside Family Room and a Dining Area surrounded by windows an entertainer's dream. On the main level, a Guest Bedroom with Full Bath offers the perfect setup for visitors or a private home office. The bath features a Marble Vanity, Eye-Catching Stone Tile Flooring, and a Tiled Shower/Tub Combo with dual access for daily convenience. Upstairs, escape to your Private Primary Suite, complete with a Chevron Wood Accent Wall, space for a Sitting Area, Two Walk-In Closets, and a Luxe Spa Bath featuring Fan Mosaic Marble Tile Flooring, a Carrara Marble Double Vanity, Warm Brass Fixtures, and a Huge Glass-Enclosed Shower with Bench. Two additional bedrooms each with walk-in closets share a beautifully appointed Jack-and-Jill Bathroom with Marble Tile, Double Vanity, and Shower/Tub Combo. A Full Laundry Room is also conveniently located on this level. Top it all off with a Rare Intown Garage a true bonus in this coveted location. Whether you're searching for an elevated city home or a high-end investment in one of Atlanta's most desirable neighborhoods, this opportunity delivers. From the weekend energy of the BeltLine to the tranquil greenspaces of Old Fourth Ward Park and the festivals and amenities of Grant Park, this home offers the ultimate blend of Urban Convenience and Community Charm.
Closed
$699,900
50 Howell St SE #A, Atlanta, GA 30312
4beds
1,874sqft
Townhouse
Built in 2025
6,272 Square Feet Lot
$681,700 Zestimate®
$373/sqft
$3,736 Estimated rent
Home value
$681,700
$620,000 - $750,000
$3,736/mo
Zestimate® history
Owner options
List your home for rent
$3,736/mo
Rent Zestimate®
Find your next renter with Zillow Rental Manager. Plus, with online applications, you can quickly screen prospective tenants – for free.
$3,736/mo
Rent Zestimate®
Refinance and save
$4,418/mo
Est. payment
Refinancing to a lower rate could help reduce your monthly payments and save thousands over the life of the loan.
$4,418/mo
Est. payment
Explore your selling options
Work with a Zillow partner agent
Leverage their expertise and Zillow's premium Showcase listings to get your home seen by more buyers.
Get startedList with your own agent
Get your home in front of millions of buyers by listing it on Zillow.
Learn how to do itSell it yourself
Take full control of how buyers see your home on Zillow by listing For Sale by Owner (FSBO).
List your homeWhat's special
Modern scandinavian designSoaring ceilingsCrown moldingHardwood floorsLarge quartz islandChevron wood accent wallFluted apron-front farmhouse sink
Zillow last checked:
Listing updated:
Listed by:
Justin Landis 404-860-1816,
Bolst, Inc.,
Ashton Ernst 770-298-1013,
Bolst, Inc.
Bought with:
Colleen Stellwagen, 360111
Source: GAMLS,MLS#: 10551598
Facts & features
Interior
Bedrooms & bathrooms
- Bedrooms: 4
- Bathrooms: 3
- Full bathrooms: 3
- Main level bathrooms: 1
- Main level bedrooms: 1
Rooms
- Room types: Family Room
Dining room
- Features: Separate Room
Kitchen
- Features: Breakfast Bar, Kitchen Island, Solid Surface Counters
Heating
- Other
Cooling
- Ceiling Fan(s), Central Air
Appliances
- Included: Dishwasher, Refrigerator, Stainless Steel Appliance(s)
- Laundry: Other
Features
- Double Vanity, High Ceilings, Tile Bath, Walk-In Closet(s)
- Flooring: Hardwood
- Basement: None
- Number of fireplaces: 1
- Fireplace features: Family Room
- Common walls with other units/homes: End Unit
Interior area
- Total structure area: 1,874
- Total interior livable area: 1,874 sqft
- Finished area above ground: 1,874
- Finished area below ground: 0
Property
Parking
- Parking features: Attached, Garage, Garage Door Opener, Kitchen Level, Off Street
- Has attached garage: Yes
Features
- Levels: Two
- Stories: 2
- Patio & porch: Porch
- Body of water: None
Lot
- Size: 6,272 Square Feet
- Features: Level
Details
- Parcel number: 14 004500040277
- Special conditions: Agent Owned
Construction
Type & style
- Home type: Townhouse
- Architectural style: Traditional
- Property subtype: Townhouse
- Attached to another structure: Yes
Materials
- Other
- Foundation: Slab
- Roof: Composition
Condition
- New Construction
- New construction: Yes
- Year built: 2025
Utilities & green energy
- Sewer: Public Sewer
- Water: Public
- Utilities for property: High Speed Internet, Other
Community & HOA
Community
- Features: Sidewalks, Street Lights, Near Public Transport, Walk To Schools, Near Shopping
- Security: Carbon Monoxide Detector(s)
- Subdivision: Old Fourth Ward
HOA
- Has HOA: No
- Services included: None
Location
- Region: Atlanta
Financial & listing details
- Price per square foot: $373/sqft
- Annual tax amount: $3,727
- Date on market: 6/26/2025
- Cumulative days on market: 15 days
- Listing agreement: Exclusive Right To Sell
Price history
| Date | Event | Price |
|---|---|---|
| 7/22/2025 | Sold | $699,900$373/sqft |
Source:  GAMLS #10551598 Report a problem GAMLS #10551598 Report a problem | ||
| 7/11/2025 | Pending sale | $699,900$373/sqft |
Source: GAMLS #10551598 Report a problem | ||
| 6/26/2025 | Listed for sale | $699,900$373/sqft |
Source: GAMLS #10551598 Report a problem | ||
Public tax history
Tax history is unavailable.
Neighborhood: Old Fourth Ward
Nearby homes
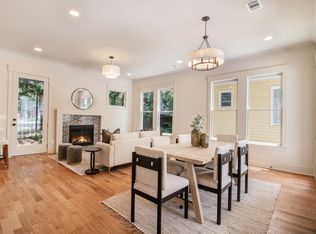
- $675,0003 bd4 ba1.8k sqft50 Howell St SE #B, Atlanta, GA 30312Sold
- $711,8004 bd3 ba1.5k sqft54 Howell St SE, Atlanta, GA 30312Off Market
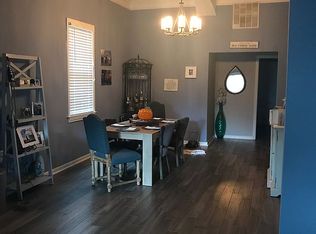
- $785,1004 bd2 ba2k sqft46 Howell St SE, Atlanta, GA 30312Off Market
- $581,6003 bd2 ba1.5k sqft56 Howell St SE, Atlanta, GA 30312Off Market
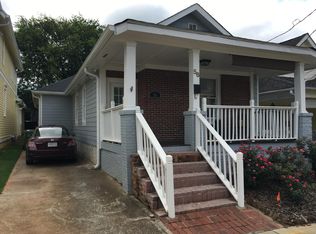
- $366,6003 bd1 ba1k sqft49 Howell St SE, Atlanta, GA 30312Off Market
- $404,5003 bd1 ba1k sqft47 Howell St SE, Atlanta, GA 30312Off Market
- $649,4003 bd2 ba1.6k sqft40 Howell St SE, Atlanta, GA 30312Off Market
- $590,0003 bd2 ba1.5k sqft60 Howell St SE, Atlanta, GA 30312Sold
Nearby schools
GreatSchools rating
- 5/10Hope Hill Elementary SchoolGrades: PK-5Distance: 0.3 mi
- 9/10David T Howard Middle SchoolGrades: 6-8Distance: 0.4 mi
- 9/10Midtown High SchoolGrades: 9-12Distance: 1.9 mi
Schools provided by the listing agent
- Elementary: Hope Hill
- Middle: David T Howard
- High: Midtown
Source: GAMLS. This data may not be complete. We recommend contacting the local school district to confirm school assignments for this home.
Get a cash offer in 3 minutes
Find out how much your home could sell for in as little as 3 minutes with a no-obligation cash offer.
Estimated market value
$681,700
Get a cash offer in 3 minutes
Find out how much your home could sell for in as little as 3 minutes with a no-obligation cash offer.
Estimated market value
$681,700
- Georgia
- Fulton County
- Atlanta
- 30312
- Old Fourth Ward
- 50 Howell St SE Unit A
