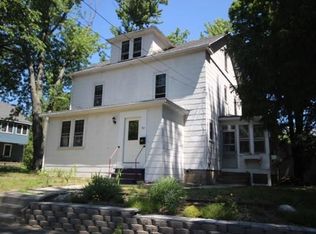
Step into this charming farmhouse offering over 2300 sqft of character-filled space. The main level boasts beautiful hardwood floors and original woodwork, featuring a welcoming dining area, a cozy family room, and a delightful living room. Upstairs, the spacious master bedroom includes a unique attic loft with skylights. While the kitchen and bathrooms may benefit from updating, this well-maintained property provides an ample 2-car garage for your convenience. Stay warm with a Buderous boiler, enjoy continuous hot water with a Rinnai system, and benefit from replacement windows and blown-in insulation for comfort and efficiency. Outside, a fenced yard and a private patio await, just steps from the scenic bike path. With easy access to Route 91, downtown is within reach. Don't miss this captivating farmhouse.
Sold for $490,000
Street View
$490,000
50 Hubbard Ave, Northampton, MA 01060
3beds
2,352sqft
Single Family Residence
Built in 1900
9,400 Square Feet Lot
$552,100 Zestimate®
$208/sqft
$2,982 Estimated rent
Home value
$552,100
$519,000 - $585,000
$2,982/mo
Zestimate® history
Owner options
List your home for rent
$2,982/mo
Rent Zestimate®
Find your next renter with Zillow Rental Manager. Plus, with online applications, you can quickly screen prospective tenants – for free.
$2,982/mo
Rent Zestimate®
Refinance and save
$3,349/mo
Est. payment
Refinancing to a lower rate could help reduce your monthly payments and save thousands over the life of the loan.
$3,349/mo
Est. payment
Explore your selling options
Work with a Zillow partner agent
Leverage their expertise and Zillow's premium Showcase listings to get your home seen by more buyers.
Get startedList with your own agent
Get your home in front of millions of buyers by listing it on Zillow.
Learn how to do itSell it yourself
Take full control of how buyers see your home on Zillow by listing For Sale by Owner (FSBO).
List your homeWhat's special
Beautiful hardwood floorsWelcoming dining areaOriginal woodworkFenced yardSpacious master bedroomReplacement windowsBlown-in insulation
Zillow last checked:
Listing updated:
Listed by:
Melany Mendoza 413-218-6595,
Delap Real Estate LLC 413-586-9111
Bought with:
Mark Carmien
Maple and Main Realty, LLC
Source: MLS PIN,MLS#: 73161194
Facts & features
Interior
Bedrooms & bathrooms
- Bedrooms: 3
- Bathrooms: 2
- Full bathrooms: 2
Primary bedroom
- Level: Second
Bedroom 2
- Level: Second
Bedroom 3
- Level: Second
Dining room
- Level: First
Family room
- Level: First
Kitchen
- Level: First
Living room
- Level: First
Heating
- Electric Baseboard, Steam, Natural Gas, Electric
Cooling
- Window Unit(s)
Appliances
- Included: Washer, Dryer
- Laundry: In Basement, Washer Hookup
Features
- Walk-up Attic
- Flooring: Wood, Tile, Laminate
- Basement: Full,Interior Entry,Unfinished
- Has fireplace: No
Interior area
- Total structure area: 2,352
- Total interior livable area: 2,352 sqft
Property
Parking
- Total spaces: 6
- Parking features: Detached, Storage, Off Street
- Garage spaces: 2
- Uncovered spaces: 4
Features
- Patio & porch: Porch, Patio
- Exterior features: Porch, Patio, Fenced Yard
- Fencing: Fenced/Enclosed,Fenced
Lot
- Size: 9,400 Square Feet
- Features: Corner Lot
Details
- Parcel number: M:025A B:0065 L:0001,3718846
- Zoning: URB
Construction
Type & style
- Home type: SingleFamily
- Architectural style: Farmhouse
- Property subtype: Single Family Residence
Materials
- Foundation: Stone, Brick/Mortar
- Roof: Shingle
Condition
- Year built: 1900
Utilities & green energy
- Electric: Circuit Breakers
- Sewer: Public Sewer
- Water: Public
- Utilities for property: Washer Hookup
Community & HOA
Community
- Features: Public Transportation, Shopping, Park, Walk/Jog Trails, Medical Facility, Bike Path, Highway Access, Marina, Public School, T-Station, University
HOA
- Has HOA: No
Location
- Region: Northampton
Financial & listing details
- Price per square foot: $208/sqft
- Tax assessed value: $420,600
- Annual tax amount: $6,662
- Date on market: 9/9/2026
- Road surface type: Paved
Price history
| Date | Event | Price |
|---|---|---|
| 11/16/2023 | Sold | $490,000$208/sqft |
Source: MLS PIN #73161194 Report a problem | ||
| 9/29/2023 | Contingent | $490,000$208/sqft |
Source: MLS PIN #73161194 Report a problem | ||
| 9/20/2023 | Listed for sale | $490,000+48%$208/sqft |
Source: MLS PIN #73161194 Report a problem | ||
| 5/4/2010 | Sold | $331,000+2.2%$141/sqft |
Source: Public Record Report a problem | ||
| 6/24/2009 | Listing removed | $324,000$138/sqft |
Source: NCI #70899474 Report a problem | ||
| 4/10/2009 | Listed for sale | $324,000-7.2%$138/sqft |
Source: NCI #70899474 Report a problem | ||
| 11/23/2008 | Listing removed | $349,000$148/sqft |
Source: NCI #70805475 Report a problem | ||
| 8/31/2008 | Listed for sale | $349,000$148/sqft |
Source: NCI #70805475 Report a problem | ||
Public tax history
| Year | Property taxes | Tax assessment |
|---|---|---|
| 2025 | $6,766 +2.4% | $485,700 +11.7% |
| 2024 | $6,606 -0.8% | $434,900 +3.4% |
| 2023 | $6,662 +8.5% | $420,600 +22.5% |
| 2022 | $6,142 +5% | $343,300 +1.9% |
| 2021 | $5,850 +3.4% | $336,800 |
| 2020 | $5,658 +0.7% | $336,800 +4.1% |
| 2019 | $5,621 +5.7% | $323,600 +3.7% |
| 2018 | $5,316 +2.1% | $312,000 |
| 2017 | $5,207 +3.3% | $312,000 |
| 2016 | $5,042 +2.5% | $312,000 +0.3% |
| 2015 | $4,917 +2.7% | $311,200 |
| 2014 | $4,789 +7.9% | $311,200 |
| 2013 | $4,438 +2.4% | $311,200 -4.1% |
| 2012 | $4,332 +3% | $324,500 |
| 2011 | $4,206 +2.5% | $324,500 |
| 2010 | $4,102 +25.3% | $324,500 +13.8% |
| 2009 | $3,274 -2.9% | $285,200 -5.3% |
| 2008 | $3,372 +2.8% | $301,100 |
| 2007 | $3,279 +2.4% | $301,100 +10.3% |
| 2006 | $3,203 +2.5% | $273,100 +12.2% |
| 2005 | $3,126 +4.9% | $243,300 +9.2% |
| 2004 | $2,981 +13.5% | $222,800 +39.2% |
| 2003 | $2,626 +5.3% | $160,100 |
| 2001 | $2,494 | $160,100 |
Find assessor info on the county website
Neighborhood: 01060
Nearby homes
- $371,4002 bd1 ba1.1k sqft46 Hubbard Ave, Northampton, MA 01060Off Market
- $490,5004 bd2 ba2k sqft49 Hubbard Ave, Northampton, MA 01060Off Market
- $76,2502 bd1 ba1.1k sqft51 Coolidge Ave, Northampton, MA 01060Sold
- $383,2002 bd1 ba976 sqft45 Coolidge Ave, Northampton, MA 01060Off Market
- $343,5002 bd1 ba728 sqft55 Coolidge Ave, Northampton, MA 01060Off Market
- $439,1003 bd2 ba1.3k sqft42 Hubbard Ave, Northampton, MA 01060Off Market
- $482,1004 bd2 ba1.2k sqft41 Hubbard Ave, Northampton, MA 01060Off Market
- $401,9002 bd1 ba1.1k sqft37 Coolidge Ave, Northampton, MA 01060Off Market
Nearby schools
GreatSchools rating
- 4/10Bridge Street Elementary SchoolGrades: PK-5Distance: 0.6 mi
- 6/10John F Kennedy Middle SchoolGrades: 6-8Distance: 2.8 mi
- 9/10Northampton High SchoolGrades: 9-12Distance: 1.5 mi
Schools provided by the listing agent
- Elementary: Bridge St
- Middle: Jfk
- High: Northampton
Source: MLS PIN. This data may not be complete. We recommend contacting the local school district to confirm school assignments for this home.
Sell for more on Zillow
Get a Zillow Showcase℠ listing at no additional cost and you could sell for .
$552,100
2% more
+$11,042
With Zillow Showcase(estimated)
$563,142
Sell for more on Zillow
Get a Zillow Showcase℠ listing at no additional cost and you could sell for .
$552,100
2% more
+$11,042
With Zillow Showcase(estimated)
$563,142
- Massachusetts
- Hampshire County
- Northampton
- 01060
- 50 Hubbard Ave
