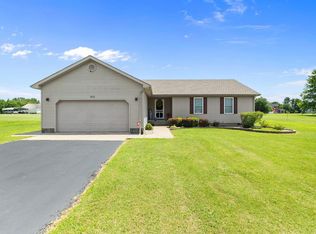
"Country Living at Its Best! Escape to the peace and beauty of the countryside with this charming 2-bedroom, 1.5-bath home situated on 3.84 acres with plenty of room to enjoy the outdoors. Whether you're looking for a quiet place to call home or a property with space for hobbies and projects, this one has it all. The home features a 35x35' 4-car attached garage/shop with two 10ft doors, offering ample room for vehicles, storage, or a workshop. Enjoy wide-open views, mature trees, and the privacy that country living provides while still being conveniently located. Don't miss this opportunity to own your own slice of country paradise. Schedule your private showing today!
For sale
$235,000
50 Huddleston Loop, Dawson Springs, KY 42408
2beds
1,642sqft
Single Family Residence, Residential
Built in 2003
3.84 Acres Lot
$226,700 Zestimate®
$143/sqft
$-- HOA
What's special
- 25 days
- 860
- 70
Zillow last checked:
Listing updated:
Listed by:
Celeste Bassett 270-724-0669,
Key Associates Signature Realty
Source: Greater Owensboro Realtor Association,MLS#: 95435
Facts & features
Interior
Bedrooms & bathrooms
- Bedrooms: 2
- Bathrooms: 2
- Full bathrooms: 1
- 1/2 bathrooms: 1
Kitchen
- Features: Eat-in Kitchen
- Level: Main
Living room
- Level: Main
Heating
- Forced Air, Electric
Cooling
- Electric
Appliances
- Included: Dishwasher, Microwave, Range, Refrigerator, Electric Water Heater
- Laundry: W/D Hookup
Features
- Flooring: Laminate
- Basement: None
- Attic: Access Only
- Has fireplace: No
- Fireplace features: None
Interior area
- Total structure area: 1,642
- Total interior livable area: 1,642 sqft
- Finished area above ground: 1,642
- Finished area below ground: 0
Property
Parking
- Total spaces: 2
- Parking features: Attached, Gravel
- Attached garage spaces: 2
- Has uncovered spaces: Yes
Features
- Levels: One
- Stories: 1
- Exterior features: Other
Lot
- Size: 3.84 Acres
- Dimensions: 167,270
- Features: Wooded
Details
- Parcel number: MAP4643
Construction
Type & style
- Home type: SingleFamily
- Architectural style: Other
- Property subtype: Single Family Residence, Residential
Materials
- Aluminum Siding
- Foundation: Crawl Space, Slab
- Roof: Metal
Condition
- New construction: No
- Year built: 2003
Utilities & green energy
- Sewer: Septic Tank
Community & HOA
Community
- Subdivision: Hopkins County
HOA
- Has HOA: No
Location
- Region: Dawson Springs
Financial & listing details
- Price per square foot: $143/sqft
- Tax assessed value: $180,800
- Annual tax amount: $1,870
- Date on market: 8/3/2026
Estimated market value
$226,700
$215,000 - $238,000
$1,731/mo
Price history
| Date | Event | Price |
|---|---|---|
| 8/3/2026 | Listed for sale | $235,000+9.3%$143/sqft |
Source:  Greater Owensboro Realtor Association #95435 Report a problem Greater Owensboro Realtor Association #95435 Report a problem | ||
| 7/7/2025 | Sold | $215,000+2.4%$131/sqft |
Source:  RASK #RA20253941 Report a problem RASK #RA20253941 Report a problem | ||
| 6/4/2025 | Contingent | $209,900$128/sqft |
Source: MHCBOR #116951 Report a problem | ||
| 5/13/2025 | Listed for sale | $209,900+178%$128/sqft |
Source: MHCBOR #116951 Report a problem | ||
| 7/9/2015 | Sold | $75,500-5.5%$46/sqft |
Source: Public Record Report a problem | ||
| 4/9/2015 | Listing removed | $79,900$49/sqft |
Source: MIKE MILLER, CRA #106370 Report a problem | ||
| 3/31/2015 | Listed for sale | $79,900+99.8%$49/sqft |
Source: MIKE MILLER, CRA #106370 Report a problem | ||
| 6/16/2005 | Sold | $40,000+220%$24/sqft |
Source: Public Record Report a problem | ||
| 1/28/2005 | Sold | $12,500$8/sqft |
Source: Public Record Report a problem | ||
Public tax history
| Year | Property taxes | Tax assessment |
|---|---|---|
| 2025 | $1,870 -0.1% | $180,800 |
| 2024 | $1,872 -0.2% | $180,800 |
| 2023 | $1,876 0% | $180,800 |
| 2022 | $1,876 -0.4% | $180,800 |
| 2021 | $1,883 +129.5% | $180,800 +139.5% |
| 2020 | $821 -0.6% | $75,500 |
| 2019 | $826 | $75,500 |
| 2018 | $826 +0.5% | $75,500 |
| 2017 | $821 +26.9% | $75,500 |
| 2016 | $647 | $75,500 +10.2% |
| 2015 | $647 | $68,500 |
| 2014 | $647 -2.2% | $68,500 |
| 2013 | $662 | $68,500 |
| 2012 | -- | $68,500 |
Find assessor info on the county website
Monthly payment
Est. payment
Payment breakdown
Explore the cost of this home by adjusting the details. Changes won't be saved.Climate risks
Neighborhood: 42408
Nearby schools
Schools provided by the listing agent
- High: HOPKINS COUNTY CENTRAL HIGH SCHOOL
Source: Greater Owensboro Realtor Association. This data may not be complete. We recommend contacting the local school district to confirm school assignments for this home.
- $82,900-- bd-- ba576 sqft11595 Nortonville Rd, Dawson Springs, KY 42408Off Market
- $10,000-- bd-- ba-- sqft50 Huddleston Loop, Dawson Springs, KY 42408Off Market
- $155,100-- bd-- ba1.1k sqft11615 Nortonville Rd, Dawson Springs, KY 42408Off Market
- $11,000-- bd-- ba-- sqft20 Huddleston Loop, Dawson Springs, KY 42408Off Market
Similar homes
- $--3 bd1 ba1.3k sqft19116 Dawson Springs Rd, Dawson Springs, KY 42408Auction

 MLS ID #3312290, Ben Bolinger. RealTracs MLS as distributed by MLS GRID
 - $259,9003 bd2 ba1.5k sqft8850 Nortonville Rd, Dawson Springs, KY 42408For Sale
 MLS ID #122023, Paige Eustice, Heritage Homes Real Estate. MHCBOR
 - $259,9003 bd2 ba1.5k sqft7431 Beulah Rd, Madisonville, KY 42431For Sale
 MLS ID #122072, April Perdue, Bhg Realty. MHCBOR
 - $235,0003 bd2 ba1.4k sqft421 Lewis Rd, Crofton, KY 42217For Sale
 MLS ID #3322434, Robin Mccormick. RealTracs MLS as distributed by MLS GRID
 - $249,9003 bd2 ba1.8k sqft6785 Nortonville Rd, Saint Charles, KY 42453For Sale
 MLS ID #RA20263213, Haley Porter, Coldwell Banker Legacy Group. RASK
 - $220,0003 bd2 ba1.3k sqft105 Airport Rd, Princeton, KY 42445For Sale
 MLS ID #26021411, Lauren Hawkins, Benchmark Realty, LLC - Murray. Imagine MLS
 - $180,0003 bd2 ba1.5k sqft1698 Suthards Church Rd, Madisonville, KY 42431For SaleMLS ID #3520880, Jennifer Ann Brewster. RealTracs MLS as distributed by MLS GRID
- $215,0002 bd2 ba1.8k sqft139 Beeny Rd, Manitou, KY 42436For SaleMLS ID #26018285, Robin Duke, My KY Homes Realty. Imagine MLS
- $209,9003 bd2 ba1.8k sqft114 N Church St, White Plains, KY 42464For SaleMLS ID #RA20264212, Pete Z Newswanger, Whisler's Auction & Realty. RASK
- $259,9002 bd2 ba2.1k sqft4793 State Route 109 S, Providence, KY 42450For Sale
 MLS ID #260468, Monica Todd, EXP Realty. HAMLS
 - $329,0003 bd2 ba1.2k sqft305 Lakeshore Dr, Dawson Springs, KY 42408For SaleMLS ID #26017681, Mason Burgett, KY Homes Realty. Imagine MLS
- $287,5003 bd2 ba1.3k sqft3350 Highway 293 N, Princeton, KY 42445For SaleMLS ID #26014407, Ryals Farless, Farless Realty. Imagine MLS
