Back on market due to no fault of seller. Buyer lost the buyer of their home 3 days before closing! Affordable country living can be yours! Great opportunity to own this very spacious 2078 sf bi-level with 2.5 car garage on a beautiful fenced .64 acre level lot! The garage is a dream for those who love their toys or desire a workshop. It is surprisingly huge and has an epoxy floor. Upper level features great room with a brick fireplace, bay window, and a vaulted ceiling that connects to the kitchen. Kitchen was updated in 2018 and is loaded with cabinetry and natural light. French door to the back deck overlooks the massive backyard, patio, firepit and pool. A large family room is located on the lower level and features a stacked stone section that originally housed a woodstove. All Three of the full bathrooms were remodeled in 2018 and are large. The main floor primary suite connects to the 4th bedroom through the closet. The previous owner used that bedroom as a closet, but it easily could become the 4th bedroom by closing off the closet entrance. Located on a single cul-de-sac street, this is an ideal location for years of quiet enjoyment!
Sold for $369,000
$369,000
50 Hudler Ln, North East, MD 21901
4beds
2,078sqft
Single Family Residence
Built in 1987
0.64 Acres Lot
$367,900 Zestimate®
$178/sqft
$2,973 Estimated rent
Home value
$367,900
$316,000 - $430,000
$2,973/mo
Zestimate® history
Owner options
List your home for rent
$2,973/mo
Rent Zestimate®
Find your next renter with Zillow Rental Manager. Plus, with online applications, you can quickly screen prospective tenants – for free.
$2,973/mo
Rent Zestimate®
Refinance and save
$2,260/mo
Est. payment
Refinancing to a lower rate could help reduce your monthly payments and save thousands over the life of the loan.
$2,260/mo
Est. payment
Explore your selling options
Work with a Zillow partner agent
Leverage their expertise and Zillow's premium Showcase listings to get your home seen by more buyers.
Get startedList with your own agent
Get your home in front of millions of buyers by listing it on Zillow.
Learn how to do itSell it yourself
Take full control of how buyers see your home on Zillow by listing For Sale by Owner (FSBO).
List your homeWhat's special
Massive backyardVaulted ceilingBeautiful fenced level lotSpacious bi-levelBay windowMain floor primary suiteLoaded with cabinetry
Zillow last checked:
Listing updated:
Listed by:
Kat Pigliacampi 302-388-0833,
Patterson-Schwartz - Greenville
Bought with:
Chris Kotula, RSR004547
Realty Plus Associates
Source: Bright MLS,MLS#: MDCC2019252
Facts & features
Interior
Bedrooms & bathrooms
- Bedrooms: 4
- Bathrooms: 3
- Full bathrooms: 3
- Main level bathrooms: 2
- Main level bedrooms: 2
Basement
- Area: 858
Heating
- Forced Air, Heat Pump, Wood Stove, Electric, Wood
Cooling
- Heat Pump, Electric
Appliances
- Included: Dishwasher, Dryer, Exhaust Fan, Oven/Range - Electric, Range Hood, Refrigerator, Washer, Electric Water Heater
Features
- Floor Plan - Traditional, Kitchen - Country, Dry Wall, Beamed Ceilings, Vaulted Ceiling(s)
- Flooring: Wood
- Doors: French Doors, Sliding Glass, Storm Door(s)
- Windows: Bay/Bow, Window Treatments
- Basement: Connecting Stairway,Finished
- Number of fireplaces: 2
- Fireplace features: Equipment, Glass Doors
Interior area
- Total structure area: 2,078
- Total interior livable area: 2,078 sqft
- Finished area above ground: 1,220
- Finished area below ground: 858
Property
Parking
- Total spaces: 2
- Parking features: Garage Door Opener, Attached
- Attached garage spaces: 2
Accessibility
- Accessibility features: None
Features
- Levels: Bi-Level,Two
- Stories: 2
- Patio & porch: Deck
- Has private pool: Yes
- Pool features: Above Ground, Private
- Has spa: Yes
- Spa features: Bath
- Fencing: Back Yard
Lot
- Size: 0.64 Acres
- Features: Landscaped, Rural
Details
- Additional structures: Above Grade, Below Grade
- Parcel number: 0809015175
- Zoning: RR
- Special conditions: Standard
Construction
Type & style
- Home type: SingleFamily
- Property subtype: Single Family Residence
Materials
- Brick, Vinyl Siding
- Foundation: Block
- Roof: Asphalt
Condition
- Very Good
- New construction: No
- Year built: 1987
Utilities & green energy
- Sewer: On Site Septic
- Water: Well
Community & HOA
Community
- Subdivision: Beulah Land
HOA
- Has HOA: No
Location
- Region: North East
- Municipality: North East
Financial & listing details
- Price per square foot: $178/sqft
- Tax assessed value: $294,000
- Annual tax amount: $3,113
- Date on market: 10/2/2025
- Listing agreement: Exclusive Right To Sell
- Ownership: Fee Simple
Price history
| Date | Event | Price |
|---|---|---|
| 2/5/2026 | Sold | $369,000$178/sqft |
Source:  Bright MLS #MDCC2019252 Report a problem Bright MLS #MDCC2019252 Report a problem | ||
| 1/10/2026 | Contingent | $369,000$178/sqft |
Source: Bright MLS #MDCC2019252 Report a problem | ||
| 11/30/2025 | Listed for sale | $369,000$178/sqft |
Source: Bright MLS #MDCC2019252 Report a problem | ||
| 10/7/2025 | Contingent | $369,000$178/sqft |
Source:  Patterson Schwartz #MDCC2019252 Report a problem Patterson Schwartz #MDCC2019252 Report a problem | ||
| 10/2/2025 | Listed for sale | $369,000+42.5%$178/sqft |
Source: Bright MLS #MDCC2019252 Report a problem | ||
| 8/27/2018 | Sold | $258,900$125/sqft |
Source: Public Record Report a problem | ||
| 6/12/2018 | Price change | $258,900-0.4%$125/sqft |
Source: Blue Star Real Estate, LLC #1001805668 Report a problem | ||
| 6/8/2018 | Listed for sale | $259,900+75.5%$125/sqft |
Source: Blue Star Real Estate, LLC #1001805668 Report a problem | ||
| 2/14/2018 | Sold | $148,050-11.9%$71/sqft |
Source: Public Record Report a problem | ||
| 12/29/2017 | Listed for sale | $168,000-52.1%$81/sqft |
Source: Your Realty Inc. #P111TLO Report a problem | ||
| 1/27/2017 | Sold | $351,000+9.9%$169/sqft |
Source: Public Record Report a problem | ||
| 11/28/2005 | Sold | $319,500+134.9%$154/sqft |
Source: Public Record Report a problem | ||
| 10/4/1996 | Sold | $136,000$65/sqft |
Source: Public Record Report a problem | ||
Public tax history
| Year | Property taxes | Tax assessment |
|---|---|---|
| 2025 | $3,278 +7.3% | $294,000 +5.4% |
| 2024 | $3,053 +4.7% | $279,000 +5.7% |
| 2023 | $2,916 +4% | $264,000 +6% |
| 2022 | $2,804 +2% | $249,000 +3.2% |
| 2021 | $2,751 +2.1% | $241,300 +3.3% |
| 2020 | $2,694 +3.4% | $233,600 +3.4% |
| 2019 | $2,606 +3.7% | $225,900 +3.7% |
| 2018 | $2,514 +1.3% | $217,933 +3.8% |
| 2017 | $2,482 +8.4% | $209,967 +3.9% |
| 2016 | $2,289 +0.1% | $202,000 |
| 2015 | $2,287 +2.5% | $202,000 |
| 2014 | $2,232 | $202,000 -5.2% |
| 2013 | -- | $213,100 |
| 2012 | -- | $213,100 |
| 2011 | -- | $213,100 -20.2% |
| 2010 | -- | $266,910 +7.6% |
| 2009 | -- | $248,140 +8.2% |
| 2008 | -- | $229,370 +8.9% |
| 2007 | -- | $210,600 +9.2% |
| 2006 | -- | $192,792 +10.2% |
| 2005 | -- | $174,986 +11.3% |
| 2004 | -- | $157,180 +4.8% |
| 2003 | -- | $149,940 +5.1% |
| 2002 | -- | $142,700 +5.3% |
| 2001 | -- | $135,460 |
Find assessor info on the county website
Neighborhood: 21901
Nearby homes
- $397,1003 bd3 ba2.1k sqft42 Hudler Ln, North East, MD 21901Off Market
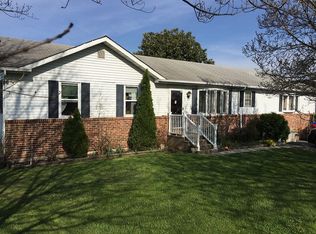
- $377,200-- bd2 ba1k sqft56 Hudler Ln, North East, MD 21901Off Market
- $290,400-- bd1 ba872 sqft34 Hudler Ln, North East, MD 21901Off Market
- $376,7003 bd2 ba1.1k sqft123 Greystone Rd, North East, MD 21901Off Market
- $417,600-- bd2 ba1.6k sqft133 Greystone Rd, North East, MD 21901Off Market
- $378,5004 bd2 ba1.4k sqft62 Hudler Ln, North East, MD 21901Off Market
- $377,0003 bd2 ba1k sqft26 Hudler Ln, North East, MD 21901Off Market
- $327,100-- bd1 ba1k sqft115 Greystone Rd, North East, MD 21901Off Market
Nearby schools
GreatSchools rating
- 6/10Calvert Elementary SchoolGrades: PK-5Distance: 3.4 mi
- 8/10Rising Sun Middle SchoolGrades: 6-8Distance: 7 mi
- 6/10Rising Sun High SchoolGrades: 9-12Distance: 2.5 mi
Schools provided by the listing agent
- Elementary: Calvert
- Middle: Rising Sun
- High: Rising Sun
- District: Cecil County Public Schools
Source: Bright MLS. This data may not be complete. We recommend contacting the local school district to confirm school assignments for this home.
Get a cash offer in 3 minutes
Find out how much your home could sell for in as little as 3 minutes with a no-obligation cash offer.
Estimated market value
$367,900
Get a cash offer in 3 minutes
Find out how much your home could sell for in as little as 3 minutes with a no-obligation cash offer.
Estimated market value
$367,900
- Maryland
- Cecil County
- North East
- 21901
- 50 Hudler Ln
Nearby cities
Nearby zip codes
Other North East Topics
