Skip main navigation
Sold for $340,000
  • $340,000

    50 Hudson Dr, Jackson, TN 38301

    4beds
    2,883sqft
    Single Family Residence
    Built in 1986
    0.92 Acres Lot
    $338,200 Zestimate®
    $118/sqft
    $2,210 Estimated rent

    Home value

    $338,200

    $298,000 - $382,000

    $2,210/mo

    Zestimate® history
    Loading
    Loading...

    Owner options

    List your home for rent

    $2,210/mo

    Rent Zestimate®

    Find your next renter with Zillow Rental Manager. Plus, with online applications, you can quickly screen prospective tenants – for free.

    Learn more

    $2,210/mo

    Rent Zestimate®

    Refinance and save

    $1,954/mo

    Est. payment

    Refinancing to a lower rate could help reduce your monthly payments and save thousands over the life of the loan.

    See today's rates

    $1,954/mo

    Est. payment

    Explore your selling options

    Work with a Zillow partner agent

    Leverage their expertise and Zillow's premium Showcase listings to get your home seen by more buyers.

    Get started

    List with your own agent

    Get your home in front of millions of buyers by listing it on Zillow.

    Learn how to do it

    Sell it yourself

    Take full control of how buyers see your home on Zillow by listing For Sale by Owner (FSBO).

    List your home

    What's special

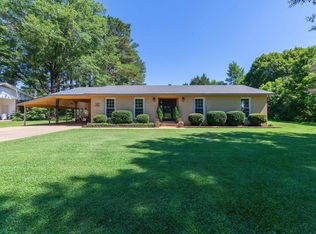
    Fruit treesCozy front porchSpacious backyardStunning siltstone countertopsQuiet coveBright and cozy sunroomGorgeous hardwood floors
    This beautiful 4 bedroom, 3 bath home is tucked away on a quiet cove and packed with charm and lots of updates! . Newly updated with stunning siltstone countertops . New roof & new windows throughout . Gorgeous hardwood floors throughout . Bright and cozy sunroom . Cozy front porch perfect for morning coffee . Spacious backyard with fruit trees and plenty of room for a garden . Wired shop for projects, storage or hobbies This house checks a lot of boxes and won't last long!

    Zillow last checked:

    Listing updated:

    Listed by:

    Melinda Crane,

    RE/MAX Realty Source

    Bought with:

    Alisha Overbey, 350379

    Prosper Realty Group

    Source: CWTAR,MLS#: 2501723MLS Logo

    Facts & features

    Interior

    Bedrooms & bathrooms
    • Bedrooms: 4
    • Bathrooms: 3
    • Full bathrooms: 3
    • Main level bathrooms: 2
    • Main level bedrooms: 3
    Primary bedroom
    • Level: Main
    • Area: 168
    • Dimensions: 12.0 x 14.0
    Primary bedroom
    • Level: Upper
    • Area: 551
    • Dimensions: 29.0 x 19.0
    Bedroom
    • Level: Main
    • Area: 110
    • Dimensions: 11.0 x 10.0
    Bedroom
    • Level: Main
    • Area: 143
    • Dimensions: 11.0 x 13.0
    Family room
    • Level: Main
    • Area: 256
    • Dimensions: 16.0 x 16.0
    Foyer
    • Level: Main
    • Area: 36
    • Dimensions: 12.0 x 3.0
    Kitchen
    • Level: Main
    • Area: 240
    • Dimensions: 20.0 x 12.0
    Laundry
    • Level: Main
    • Area: 63
    • Dimensions: 7.0 x 9.0
    Sun room
    • Level: Main
    • Area: 143
    • Dimensions: 13.0 x 11.0
    Heating
    • Central, Fireplace(s), Natural Gas
    Cooling
    • Ceiling Fan(s), Central Air, Electric
    Appliances
    • Included: Dishwasher, Gas Water Heater, Microwave, Refrigerator
    • Laundry: Electric Dryer Hookup, Laundry Room, Main Level, Washer Hookup
    Features
    • Ceiling Fan(s), Ceramic Tile Shower, Double Vanity, Eat-in Kitchen, Entrance Foyer, Tub Shower Combo, Walk-In Closet(s)
    • Flooring: Carpet, Ceramic Tile, Hardwood
    • Windows: Vinyl Frames
    • Has basement: No
    • Has fireplace: Yes
    • Fireplace features: Wood Burning
    Interior area
    • Total interior livable area: 2,883 sqft

    Property

    Parking
    • Total spaces: 6
    • Parking features: Garage Door Opener, Open
    • Attached garage spaces: 2
    • Uncovered spaces: 4
    Features
    • Levels: One and One Half
    • Patio & porch: Front Porch, Patio
    • Exterior features: Rain Gutters, Smart Camera(s)/Recording
    • Fencing: Chain Link,Wood
    Lot
    • Size: 0.92 Acres
    • Dimensions: 169 x 237
    • Features: Garden, Level
    Details
    • Additional structures: Poultry Coop, Shed(s), Workshop
    • Parcel number: 121D A 023.01
    • Special conditions: Standard

    Construction

    Type & style
    • Home type: SingleFamily
    • Property subtype: Single Family Residence
    Materials
    • Brick
    • Foundation: Raised
    • Roof: Shingle
    Condition
    • false
    • New construction: No
    • Year built: 1986

    Utilities & green energy

    • Electric: 220 Volts, 220 Volts in Workshop
    • Sewer: Public Sewer
    • Water: Public
    • Utilities for property: Natural Gas Connected, Sewer Connected, Water Connected

    Community & HOA

    Community
    • Security: Smoke Detector(s)
    • Subdivision: None
    Location
    • Region: Jackson

    Financial & listing details

    • Price per square foot: $118/sqft
    • Tax assessed value: $209,200
    • Annual tax amount: $1,822
    • Date on market: 4/21/2025
    • Road surface type: Asphalt

    Price history

    DateEventPrice
    9/22/2025Sold$340,000-2.6%$118/sqft
    Source: CWTAR #2501723 Report a problem
    8/28/2025Pending sale$349,000$121/sqft
    Source: CWTAR #2501723 Report a problem
    8/19/2025Contingent$349,000$121/sqft
    Source: CWTAR #2501723 Report a problem
    8/19/2025Price change$349,000-4.4%$121/sqft
    Source: CWTAR #2501723 Report a problem
    7/21/2025Price change$365,000-8.7%$127/sqft
    Source: CWTAR #2501723 Report a problem
    6/2/2025Price change$399,900-11.1%$139/sqft
    Source: CWTAR #2501723 Report a problem
    4/21/2025Listed for sale$449,900+259.9%$156/sqft
    Source: CWTAR #2501723 Report a problem
    2/17/2009Sold$125,000$43/sqft
    Source: Public Record Report a problem

    Public tax history

    YearProperty taxesTax assessment
    2025$1,823 $52,300
    2024$1,823 $52,300
    2023$1,823 $52,300
    2022$1,823 +20.7%$52,300 +49.3%
    2021$1,510 $35,025
    2020$1,510 +83.5%$35,025
    2019$823 -45.5%$35,025
    2018$1,510 +1.6%$35,025 +4%
    2017$1,486 $33,675 +8.1%
    2016$1,486 +16%$31,150
    2015$1,281 $31,150
    2014$1,281 $31,150
    2013-- $31,150 -4%
    2012$1,337 -0.2%$32,458 -0.2%
    2011$1,340 $32,533
    2010-- $32,533
    2009-- $32,533 +4.8%
    2008$1,368 $31,029
    2007$1,368 $31,029
    2006$1,368 $31,029
    2005$1,368 -5.8%$31,029
    2004$1,452 +9.5%$31,029 +9.5%
    2002$1,326 $28,337
    2001-- $28,337 -75%
    2000-- $113,349
    Find assessor info on the county website

    Neighborhood: 38301

    Nearby schools

    GreatSchools rating
    Schools provided by the listing agent
    • District: Jackson Madison Consolidated District

    Source: CWTAR. This data may not be complete. We recommend contacting the local school district to confirm school assignments for this home.

    Get pre-qualified for a loan
    At Zillow Home Loans, we can pre-qualify you in as little as 5 minutes with no impact to your credit score.

    An equal housing lender. NMLS #10287.