You will love this meticulous 2 story townhome with driveway parking and elegant neutral touches! Open from the moment you enter and filled with natural sunlight. Beautiful flooring with good-sized living room open to the amazing kitchen complete with a large island and open to the dining area with sliding doors to the rear deck overlooking trees! This level also provides a 1/2 bath. The 2nd level brings you to 3 bedrooms including the Main Bedroom Suite complete with a comfortable full bath and walk in closet! The other two bedrooms on this level are a good size and a hall bath and laundry area complete this floor! The lower level is large and open and full of bright light with access to rear area. There is also a storage area. Bright, new, cheerful and fully functional, this is a home you should see ASAP!
Sold for $365,000
$365,000
50 Hunters Dr, Gilbertsville, PA 19525
3beds
1,735sqft
Townhouse
Built in 2024
6,534 Square Feet Lot
$369,800 Zestimate®
$210/sqft
$2,805 Estimated rent
Home value
$369,800
$344,000 - $399,000
$2,805/mo
Zestimate® history
Owner options
List your home for rent
$2,805/mo
Rent Zestimate®
Find your next renter with Zillow Rental Manager. Plus, with online applications, you can quickly screen prospective tenants – for free.
$2,805/mo
Rent Zestimate®
Refinance and save
$2,500/mo
Est. payment
Refinancing to a lower rate could help reduce your monthly payments and save thousands over the life of the loan.
$2,500/mo
Est. payment
Explore your selling options
Work with a Zillow partner agent
Leverage their expertise and Zillow's premium Showcase listings to get your home seen by more buyers.
Get startedList with your own agent
Get your home in front of millions of buyers by listing it on Zillow.
Learn how to do itSell it yourself
Take full control of how buyers see your home on Zillow by listing For Sale by Owner (FSBO).
List your homeWhat's special
Elegant neutral touchesMain bedroom suiteStorage areaBright new cheerfulFilled with natural sunlightLarge islandBright light
Zillow last checked:
Listing updated:
Listed by:
Jennifer Daywalt 610-999-7693,
Better Homes and Gardens Real Estate Phoenixville
Bought with:
Lorri Paster, RS298436
OCF Realty LLC - Philadelphia
Pam Butera, RS171400L
OCF Realty LLC - Philadelphia
Source: Bright MLS,MLS#: PAMC2153614
Facts & features
Interior
Bedrooms & bathrooms
- Bedrooms: 3
- Bathrooms: 3
- Full bathrooms: 2
- 1/2 bathrooms: 1
- Main level bathrooms: 1
Rooms
- Room types: Living Room, Dining Room, Bedroom 2, Bedroom 3, Kitchen, Family Room, Bedroom 1, Laundry, Storage Room, Bathroom 1, Bathroom 2, Half Bath
Bedroom 1
- Features: Cathedral/Vaulted Ceiling, Flooring - Carpet, Walk-In Closet(s)
- Level: Upper
- Area: 156 Square Feet
- Dimensions: 13 x 12
Bedroom 2
- Features: Flooring - Carpet
- Level: Upper
- Area: 100 Square Feet
- Dimensions: 10 x 10
Bedroom 3
- Features: Flooring - Carpet
- Level: Upper
- Area: 90 Square Feet
- Dimensions: 9 x 10
Bathroom 1
- Features: Bathroom - Tub Shower
- Level: Upper
Bathroom 2
- Features: Bathroom - Tub Shower
- Level: Upper
Dining room
- Features: Recessed Lighting, Flooring - Engineered Wood
- Level: Main
- Area: 120 Square Feet
- Dimensions: 12 x 10
Family room
- Level: Lower
- Area: 361 Square Feet
- Dimensions: 19 x 19
Half bath
- Level: Main
Kitchen
- Features: Kitchen - Electric Cooking, Recessed Lighting, Pantry, Flooring - Engineered Wood
- Level: Main
- Area: 126 Square Feet
- Dimensions: 9 x 14
Laundry
- Level: Upper
Living room
- Features: Flooring - Engineered Wood, Recessed Lighting
- Level: Main
- Area: 240 Square Feet
- Dimensions: 16 x 15
Storage room
- Level: Lower
- Area: 190 Square Feet
- Dimensions: 19 x 10
Heating
- Forced Air, Natural Gas
Cooling
- Central Air, Electric
Appliances
- Included: Microwave, Dishwasher, Oven/Range - Electric, Gas Water Heater
- Laundry: Upper Level, Laundry Room
Features
- Ceiling Fan(s), Dining Area, Open Floorplan, Eat-in Kitchen, Kitchen Island, Walk-In Closet(s)
- Basement: Full,Walk-Out Access,Finished
- Has fireplace: No
Interior area
- Total structure area: 1,735
- Total interior livable area: 1,735 sqft
- Finished area above ground: 1,400
- Finished area below ground: 335
Property
Parking
- Total spaces: 2
- Parking features: Driveway
- Uncovered spaces: 2
Accessibility
- Accessibility features: None
Features
- Levels: Two
- Stories: 2
- Patio & porch: Deck
- Exterior features: Lighting
- Pool features: None
- Has view: Yes
- View description: Trees/Woods
Lot
- Size: 6,534 Square Feet
Details
- Additional structures: Above Grade, Below Grade
- Parcel number: 320003497596
- Zoning: RES
- Special conditions: Standard
Construction
Type & style
- Home type: Townhouse
- Architectural style: Colonial
- Property subtype: Townhouse
Materials
- Vinyl Siding
- Foundation: Permanent
Condition
- Excellent
- New construction: No
- Year built: 2024
Utilities & green energy
- Sewer: Public Sewer
- Water: Public
Community & HOA
Community
- Subdivision: Foxwood Ridge
HOA
- Has HOA: Yes
- Services included: Common Area Maintenance, Maintenance Grounds, Snow Removal
- HOA fee: $140 monthly
Location
- Region: Gilbertsville
- Municipality: DOUGLASS TWP
Financial & listing details
- Price per square foot: $210/sqft
- Tax assessed value: $116,400
- Annual tax amount: $4,823
- Date on market: 9/5/2025
- Listing agreement: Exclusive Right To Sell
- Listing terms: Cash,Conventional
- Exclusions: Electric Fireplace In Living Room, Washer, Dryer, Refrigerator, Chandelier In Main Bedroom
- Ownership: Fee Simple
Price history
| Date | Event | Price |
|---|---|---|
| 11/3/2025 | Sold | $365,000$210/sqft |
Source:  Bright MLS #PAMC2153614 Report a problem Bright MLS #PAMC2153614 Report a problem | ||
| 9/7/2025 | Pending sale | $365,000$210/sqft |
Source: Bright MLS #PAMC2153614 Report a problem | ||
| 9/5/2025 | Listed for sale | $365,000+6.1%$210/sqft |
Source: Bright MLS #PAMC2153614 Report a problem | ||
| 3/5/2024 | Sold | $343,995$198/sqft |
Source: Public Record Report a problem | ||
Public tax history
| Year | Property taxes | Tax assessment |
|---|---|---|
| 2025 | $4,704 | $116,400 |
Find assessor info on the county website
Neighborhood: 19525
Nearby homes
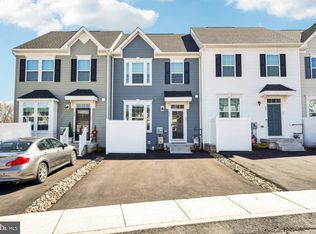
- $365,0003 bd3 ba1.7k sqft56 Hunters Dr, Gilbertsville, PA 19525Sold
- $438,4003 bd2 ba1.8k sqft44 Hunters Dr, Gilbertsville, PA 19525Off Market
- $394,6253 bd2 ba1.8k sqft37 Hunters Dr, Gilbertsville, PA 19525Sold
- $335,8653 bd2 ba1.5k sqft50 Boot Ln, Gilbertsville, PA 19525Sold
- $372,9903 bd2 ba1.8k sqft48 Boot Ln, Gilbertsville, PA 19525Sold
- $364,7603 bd2 ba1.8k sqft46 Boot Ln, Gilbertsville, PA 19525Sold
- $444,8003 bd2 ba1.8k sqft28 Hunters Dr, Gilbertsville, PA 19525Off Market
- $375,0453 bd3 ba1.8k sqft42 Boot Ln, Gilbertsville, PA 19525Sold
Nearby schools
GreatSchools rating
- 6/10Boyertown Elementary SchoolGrades: K-5Distance: 0.7 mi
- 8/10Boyertown Area Junior High School-WestGrades: 6-8Distance: 0.7 mi
- 8/10Boyertown Area Senior High SchoolGrades: PK,9-12Distance: 1 mi
Schools provided by the listing agent
- District: Boyertown Area
Source: Bright MLS. This data may not be complete. We recommend contacting the local school district to confirm school assignments for this home.
Get a cash offer in 3 minutes
Find out how much your home could sell for in as little as 3 minutes with a no-obligation cash offer.
Estimated market value
$369,800
Get a cash offer in 3 minutes
Find out how much your home could sell for in as little as 3 minutes with a no-obligation cash offer.
Estimated market value
$369,800
- Pennsylvania
- Montgomery County
- Gilbertsville
- 19525
- 50 Hunters Dr
Nearby cities
Nearby zip codes
Other Gilbertsville Topics
