Skip main navigation
Closed
  • $710,000

    50 Huntington Way, Kittery, ME 03904

    3beds
    1,839sqft
    Single Family Residence
    Built in 2021
    10,018.8 Square Feet Lot
    $690,500 Zestimate®
    $386/sqft
    $4,020 Estimated rent

    Home value

    $690,500

    $656,000 - $725,000

    $4,020/mo

    Zestimate® history
    Loading
    Loading...

    Owner options

    List your home for rent

    $4,020/mo

    Rent Zestimate®

    Find your next renter with Zillow Rental Manager. Plus, with online applications, you can quickly screen prospective tenants – for free.

    Learn more

    $4,020/mo

    Rent Zestimate®

    Refinance and save

    $4,759/mo

    Est. payment

    Refinancing to a lower rate could help reduce your monthly payments and save thousands over the life of the loan.

    See today's rates

    $4,759/mo

    Est. payment

    Explore your selling options

    Work with a Zillow partner agent

    Leverage their expertise and Zillow's premium Showcase listings to get your home seen by more buyers.

    Get started

    List with your own agent

    Get your home in front of millions of buyers by listing it on Zillow.

    Learn how to do it

    Sell it yourself

    Take full control of how buyers see your home on Zillow by listing For Sale by Owner (FSBO).

    List your home

    What's special

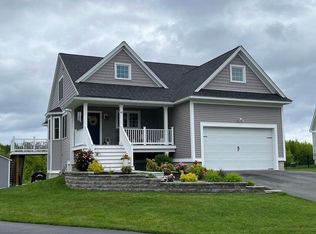
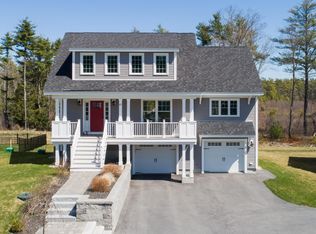
    Set within one of Kittery's most sought-after cul-de-sac neighborhoods, this 2021-built Cape delivers the kind of layout, condition, and setting buyers wait for. The main level is open in feel while still offering defined, intentional spaces. A gas fireplace anchors the living room, creating a natural gathering point, while the kitchen and dining areas are thoughtfully separated by a central island--ideal for everyday living and entertaining alike. A slider off the dining area leads to the back deck, overlooking a fully fenced yard that's ready for pets, play, or hosting all season long. A separate room off the main living area adds flexibility--perfect for a home office, playroom, or second living space. Upstairs, the home continues to deliver with generously sized bedrooms filled with natural light, including a primary suite with its own en suite bath. Second-floor laundry adds convenience right where you need it. Homes offering this level of finish, flexibility, and location tend to command attention--and this one is no exception. Open House May 2nd & 3rd from 11-1pm.

    Zillow last checked:

    Listing updated:

    Listed by:

    Red Post Realty, LLC

    Bought with:

    Better Homes & Gardens Real Estate/The Masiello Group

    Source: Maine Listings,MLS#: 1659494MLS Logo

    Facts & features

    Interior

    Bedrooms & bathrooms
    • Bedrooms: 3
    • Bathrooms: 3
    • Full bathrooms: 2
    • 1/2 bathrooms: 1
    Primary bedroom
    • Features: Suite, Walk-In Closet(s)
    • Level: Second
    • Area: 229.46 Square Feet
    • Dimensions: 16.39 x 14
    Bedroom 1
    • Features: Closet
    • Level: Second
    • Area: 111 Square Feet
    • Dimensions: 11.1 x 10
    Bedroom 2
    • Features: Closet
    • Level: Second
    • Area: 110 Square Feet
    • Dimensions: 11 x 10
    Kitchen
    • Features: Kitchen Island
    • Level: First
    • Area: 282.24 Square Feet
    • Dimensions: 19.2 x 14.7
    Living room
    • Features: Gas Fireplace
    • Level: First
    • Area: 215.42 Square Feet
    • Dimensions: 19.39 x 11.11
    Mud room
    • Level: Basement
    • Area: 60.48 Square Feet
    • Dimensions: 5.6 x 10.8
    Sunroom
    • Level: First
    • Area: 158.4 Square Feet
    • Dimensions: 9.6 x 16.5
    Heating
    • Forced Air, Zoned
    Cooling
    • Central Air, None
    Appliances
    • Included: Dishwasher, Microwave, Gas Range, ENERGY STAR Qualified Appliances
    Features
    • Bathtub, Shower, Walk-In Closet(s), Primary Bedroom w/Bath
    • Flooring: Carpet, Tile, Vinyl
    • Windows: Low Emissivity Windows
    • Basement: Interior Entry,Partial,Unfinished
    • Number of fireplaces: 1
    Interior area
    • Total structure area: 1,839
    • Total interior livable area: 1,839 sqft
    • Finished area above ground: 1,839
    • Finished area below ground: 0

    Property

    Parking
    • Total spaces: 2
    • Parking features: Paved, 1 - 4 Spaces, Garage Door Opener, Underground, Basement
    • Garage spaces: 2
    Features
    • Patio & porch: Deck
    • Has view: Yes
    • View description: Trees/Woods
    Lot
    • Size: 10,018 sqft
    • Features: Near Shopping, Shopping Mall, Suburban, Cul-De-Sac, Level, Open Lot
    Details
    • Parcel number: KITTM066L002A14
    • Zoning: R-RL
    • Other equipment: Generator

    Construction

    Type & style
    • Home type: SingleFamily
    • Architectural style: Cape Cod
    • Property subtype: Single Family Residence
    Materials
    • Wood Frame, Vinyl Siding
    • Foundation: Poured Concrete
    • Roof: Shingle
    Condition
    • New Construction
    • New construction: Yes
    • Year built: 2021

    Utilities & green energy

    • Electric: Circuit Breakers, Generator Hookup
    • Sewer: Private Sewer
    • Water: Public
    Green energy
    • Energy efficient items: Thermostat

    Community & neighborhood

    Location
    • Region: Kittery
    • Subdivision: Huntington Run

    HOA & financial

    HOA
    • Has HOA: Yes
    • HOA fee: $421 quarterly

    Other

    Other facts
    • Road surface type: Paved

    Price history

    DateEventPrice
    7/1/2026Sold$710,000+3%$386/sqft
    Source: Maine Listings #1659494 Report a problem
    7/1/2026Pending sale$689,000$375/sqft
    Source: Maine Listings #1659494 Report a problem
    5/5/2026Contingent$689,000$375/sqft
    Source: Maine Listings #1659494 Report a problem
    4/28/2026Listed for sale$689,000+29.3%$375/sqft
    Source: Maine Listings #1659494 Report a problem
    6/23/2021Sold$532,800$290/sqft
    Source: Maine Listings #1475717 Report a problem
    5/6/2021Pending sale$532,800$290/sqft
    Source: Maine Listings #1475717 Report a problem

    Public tax history

    YearProperty taxesTax assessment
    2024$6,781 +5.6%$477,500 +1.2%
    2023$6,423 +1%$471,900
    2022$6,361 +57.3%$471,900 +51.7%
    2021$4,043 $311,000
    2020$4,043 $311,000

    Find assessor info on the county website

    Neighborhood: 03904

    Nearby schools

    GreatSchools rating
    Get pre-qualified for a loan
    At Zillow Home Loans, we can pre-qualify you in as little as 5 minutes with no impact to your credit score.

    An equal housing lender. NMLS #10287.

    Sell for more on Zillow
    Get a Zillow Showcase℠ listing at no additional cost and you could sell for .
    $690,500
    2% more
    +$13,810
    With Zillow Showcase(estimated)
    $704,310