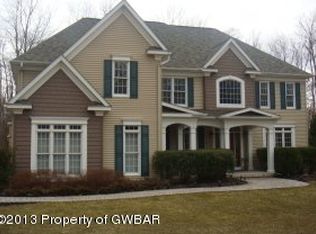
Pretty 5 acres wooded setting assures privacy in this 9 year old two story. Inviting front porch. Inside find two story spaces with loads of sunlight. Large kitchen with loads of cabinets. 1st floor master suite. Large 2nd floor loft. Vaulted ceilings. Separate laundry room and separate mud room. Attached 3 car garage with walk up floored attic. Two HVAC systems. A must see! For more information contact Dave Hourigan @ 570-474-6307.
Sold for $715,000
Street View
$715,000
50 Ice Lake Dr, Mountain Top, PA 18707
4beds
5baths
3,500sqft
SingleFamily
Built in 2004
5.03 Acres Lot
$749,800 Zestimate®
$204/sqft
$5,032 Estimated rent
Home value
$749,800
$630,000 - $892,000
$5,032/mo
Zestimate® history
Owner options
List your home for rent
$5,032/mo
Rent Zestimate®
Find your next renter with Zillow Rental Manager. Plus, with online applications, you can quickly screen prospective tenants – for free.
$5,032/mo
Rent Zestimate®
Refinance and save
$4,639/mo
Est. payment
Refinancing to a lower rate could help reduce your monthly payments and save thousands over the life of the loan.
$4,639/mo
Est. payment
Explore your selling options
Work with a Zillow partner agent
Leverage their expertise and Zillow's premium Showcase listings to get your home seen by more buyers.
Get startedList with your own agent
Get your home in front of millions of buyers by listing it on Zillow.
Learn how to do itSell it yourself
Take full control of how buyers see your home on Zillow by listing For Sale by Owner (FSBO).
List your homeWhat's special
Facts & features
Interior
Bedrooms & bathrooms
- Bedrooms: 4
- Bathrooms: 5
Heating
- Forced air, Other, Gas
Cooling
- Central
Appliances
- Included: Dishwasher, Dryer, Microwave, Range / Oven, Refrigerator, Washer
Features
- Flooring: Tile, Hardwood
- Has fireplace: Yes
Interior area
- Total interior livable area: 3,500 sqft
Property
Parking
- Parking features: Garage - Attached
Features
- Exterior features: Vinyl
Lot
- Size: 5.03 Acres
Details
- Parcel number: 53L8S13001014
Construction
Type & style
- Home type: SingleFamily
Materials
- Roof: Other
Condition
- Year built: 2004
Community & HOA
Location
- Region: Mountain Top
Financial & listing details
- Price per square foot: $204/sqft
- Tax assessed value: $399,000
- Annual tax amount: $7,584
Price history
| Date | Event | Price |
|---|---|---|
| 11/10/2025 | Sold | $715,000-1.4%$204/sqft |
Source: Public Record Report a problem | ||
| 8/29/2025 | Listed for sale | $725,000+88.3%$207/sqft |
Source: Luzerne County AOR #25-4400 Report a problem | ||
| 9/30/2014 | Sold | $385,000-3.7%$110/sqft |
Source: Public Record Report a problem | ||
| 8/9/2014 | Price change | $399,999-4.7%$114/sqft |
Source: CENTURY 21 Smith Hourigan Group #13-3233 Report a problem | ||
| 6/27/2014 | Price change | $419,900-1.2%$120/sqft |
Source: CENTURY 21 Smith Hourigan Group #13-3233 Report a problem | ||
| 6/19/2014 | Price change | $424,900-1.2%$121/sqft |
Source: CENTURY 21 Smith Hourigan Group #13-3233 Report a problem | ||
| 6/5/2014 | Price change | $429,900-2.3%$123/sqft |
Source: CENTURY 21 Smith Hourigan Group #13-3233 Report a problem | ||
| 5/24/2014 | Price change | $439,900-2.2%$126/sqft |
Source: CENTURY 21 Smith Hourigan Group #13-3233 Report a problem | ||
| 4/30/2014 | Price change | $449,999-3.2%$129/sqft |
Source: CENTURY 21 Smith Hourigan Group #13-3233 Report a problem | ||
| 9/13/2013 | Price change | $464,900-2.1%$133/sqft |
Source: CENTURY 21 Smith Hourigan Group #13-3233 Report a problem | ||
| 8/2/2013 | Price change | $474,9000%$136/sqft |
Source: CENTURY 21 Smith Hourigan Group #13-1171 Report a problem | ||
| 7/7/2013 | Price change | $474,999-5%$136/sqft |
Source: Lewith & Freeman Real Estate #13-378 Report a problem | ||
| 4/16/2013 | Listed for sale | $499,900$143/sqft |
Source: Lewith & Freeman Real Estate #13-378 Report a problem | ||
Public tax history
| Year | Property taxes | Tax assessment |
|---|---|---|
| 2023 | $7,584 +4.6% | $399,000 |
| 2022 | $7,253 | $399,000 |
| 2021 | $7,253 +9.3% | $399,000 |
| 2020 | $6,633 | $399,000 |
| 2019 | $6,633 +3.4% | $399,000 |
| 2018 | $6,417 | $399,000 |
| 2017 | -- | $399,000 |
| 2016 | -- | $399,000 -19.6% |
| 2015 | -- | $496,000 |
| 2014 | -- | $496,000 |
| 2013 | -- | $496,000 |
| 2012 | -- | $496,000 |
| 2011 | -- | $496,000 |
| 2010 | -- | $496,000 |
| 2009 | -- | $496,000 +2503.7% |
| 2008 | -- | $19,050 |
| 2007 | -- | $19,050 |
| 2006 | -- | $19,050 |
Find assessor info on the county website
Neighborhood: 18707
Nearby homes
- $863,9004 bd5 ba4.4k sqft40 Ice Lake Dr, Mountain Top, PA 18707Off Market
- $947,0004 bd4 ba4.3k sqft60 Ice Lake Dr, Mountain Top, PA 18707Off Market
- $886,500-- bd-- ba3.8k sqft55 Ice Lake Dr, Mountain Top, PA 18707Off Market
- $760,800-- bd-- ba3.1k sqft65 Ice Lake Dr, Mountain Top, PA 18707Off Market
- $810,000-- bd-- ba3.1k sqft30 Ice Lake Dr, Mountain Top, PA 18707Off Market
- $1,068,9004 bd5 ba6.1k sqft70 Ice Lake Dr, Mountain Top, PA 18707Off Market
- $1,101,700-- bd-- ba3.7k sqft20 Ice Lake Dr, Mountain Top, PA 18707Off Market
- $642,0004 bd3 ba2.9k sqft45 Ice Lake Dr, Mountain Top, PA 18707Sold
Nearby schools
GreatSchools rating
- 7/10Rice El SchoolGrades: K-6Distance: 1.9 mi
- 7/10Crestwood Secondary CampusGrades: 7-12Distance: 1.9 mi
Schools provided by the listing agent
- District: Crestwood
Source: The MLS. This data may not be complete. We recommend contacting the local school district to confirm school assignments for this home.


Get pre-qualified for a loan
At Zillow Home Loans, we can pre-qualify you in as little as 5 minutes with no impact to your credit score.An equal housing lender. NMLS #10287.
Sell for more on Zillow
Get a Zillow Showcase℠ listing at no additional cost and you could sell for .
$749,800
2% more
+$14,996
With Zillow Showcase(estimated)
$764,796
- Pennsylvania
- Luzerne County
- Mountain Top
- 18707
- 50 Ice Lake Dr
