Step into this stylish contemporary raised ranch, where a bright and airy living room welcomes you with vaulted ceilings, a skylight, and a stunning brick fireplace. The open-concept layout seamlessly connects the living room, dining area, and kitchen, all highlighted by hardwood floors. The modern kitchen boasts Corian countertops, a center island, light maple cabinetry, and stainless steel appliances—perfect for both everyday living and entertaining. Relax in the luxurious primary suite featuring an updated full bath and private patio, offering tranquil views. Two additional spacious bedrooms and a second full bath complete the main level. The finished lower level adds more sqft of versatile living space—ideal for a home office, playroom, media room, or gym. Step outside into your fully fenced backyard oasis overlooking a serene pond. New Heating system, New Condenser and New Water Heater. Conveniently located near Indian Pond Estates, Indian Pond Country Club, Kingston Bay and more!
Sold for $625,000
$625,000
50 Indian Pond Rd, Kingston, MA 02364
3beds
1,748sqft
Single Family Residence
Built in 1977
0.62 Acres Lot
$650,600 Zestimate®
$358/sqft
$3,544 Estimated rent
Home value
$650,600
$599,000 - $709,000
$3,544/mo
Zestimate® history
Owner options
List your home for rent
$3,544/mo
Rent Zestimate®
Find your next renter with Zillow Rental Manager. Plus, with online applications, you can quickly screen prospective tenants – for free.
$3,544/mo
Rent Zestimate®
Refinance and save
$4,183/mo
Est. payment
Refinancing to a lower rate could help reduce your monthly payments and save thousands over the life of the loan.
$4,183/mo
Est. payment
Explore your selling options
Work with a Zillow partner agent
Leverage their expertise and Zillow's premium Showcase listings to get your home seen by more buyers.
Get startedList with your own agent
Get your home in front of millions of buyers by listing it on Zillow.
Learn how to do itSell it yourself
Take full control of how buyers see your home on Zillow by listing For Sale by Owner (FSBO).
List your homeWhat's special
Stunning brick fireplaceSerene pondOpen-concept layoutVersatile living spaceModern kitchenHardwood floorsFinished lower level
Zillow last checked:
Listing updated:
Listed by:
Dot Collection 781-546-5363,
Access 617-825-8000
Bought with:
Dawn Vivenzio
Resolve Realty
Source: MLS PIN,MLS#: 73374795
Facts & features
Interior
Bedrooms & bathrooms
- Bedrooms: 3
- Bathrooms: 2
- Full bathrooms: 2
- Main level bedrooms: 3
Primary bedroom
- Features: Bathroom - Full, Ceiling Fan(s), Flooring - Hardwood, Window(s) - Picture, Exterior Access, Lighting - Overhead, Closet - Double
- Level: Main,First
Bedroom 2
- Features: Closet, Flooring - Hardwood, Window(s) - Picture, Lighting - Overhead
- Level: Main,First
Bedroom 3
- Features: Ceiling Fan(s), Closet, Flooring - Hardwood, Window(s) - Picture, Lighting - Overhead
- Level: Main,First
Primary bathroom
- Features: Yes
Bathroom 1
- Features: Bathroom - Full, Bathroom - With Tub & Shower
- Level: First
Bathroom 2
- Features: Bathroom - Full, Bathroom - With Shower Stall
- Level: First
Dining room
- Features: Flooring - Hardwood, Window(s) - Bay/Bow/Box, Exterior Access, Open Floorplan, Slider
- Level: Main,First
Family room
- Features: Closet, Flooring - Wall to Wall Carpet, Recessed Lighting
- Level: Basement
Kitchen
- Features: Flooring - Stone/Ceramic Tile, Window(s) - Picture, Countertops - Stone/Granite/Solid, Kitchen Island, Cabinets - Upgraded, Deck - Exterior, Open Floorplan, Recessed Lighting, Stainless Steel Appliances
- Level: Main,First
Living room
- Features: Skylight, Ceiling Fan(s), Vaulted Ceiling(s), Closet, Flooring - Hardwood, Window(s) - Picture, Open Floorplan, Lighting - Overhead
- Level: First
Heating
- Forced Air, Oil
Cooling
- Central Air
Appliances
- Included: Range, Dishwasher, Microwave, Refrigerator
- Laundry: In Basement
Features
- Flooring: Tile, Carpet, Hardwood
- Basement: Partially Finished,Garage Access
- Number of fireplaces: 1
- Fireplace features: Living Room
Interior area
- Total structure area: 1,748
- Total interior livable area: 1,748 sqft
- Finished area above ground: 1,196
- Finished area below ground: 552
Property
Parking
- Total spaces: 6
- Parking features: Under, Paved Drive, Off Street
- Attached garage spaces: 2
- Uncovered spaces: 4
Features
- Patio & porch: Deck - Composite, Patio
- Exterior features: Deck - Composite, Patio, Fenced Yard
- Fencing: Fenced
- Has view: Yes
- View description: Scenic View(s), Water, Pond
- Has water view: Yes
- Water view: Pond,Water
- Waterfront features: Waterfront, Pond, Walk to
Lot
- Size: 0.62 Acres
Details
- Parcel number: M:0073 B:0017,1053379
- Zoning: 999
Construction
Type & style
- Home type: SingleFamily
- Architectural style: Raised Ranch
- Property subtype: Single Family Residence
Materials
- Foundation: Concrete Perimeter
Condition
- Year built: 1977
Utilities & green energy
- Sewer: Private Sewer
- Water: Public
Community & HOA
Community
- Features: Shopping, Park, Walk/Jog Trails, Golf, Bike Path, Conservation Area, Highway Access, House of Worship, Public School, T-Station
HOA
- Has HOA: No
Location
- Region: Kingston
Financial & listing details
- Price per square foot: $358/sqft
- Tax assessed value: $526,000
- Annual tax amount: $6,685
- Date on market: 1/5/2026
- Exclusions: Washer/Dryer
Price history
| Date | Event | Price |
|---|---|---|
| 6/30/2025 | Sold | $625,000-3.8%$358/sqft |
Source: MLS PIN #73374795 Report a problem | ||
| 5/14/2025 | Listed for sale | $649,999+49.4%$372/sqft |
Source: MLS PIN #73374795 Report a problem | ||
| 8/7/2020 | Sold | $435,000+1.4%$249/sqft |
Source: Public Record Report a problem | ||
| 5/28/2020 | Pending sale | $429,000$245/sqft |
Source: Compass #72657783 Report a problem | ||
| 5/18/2020 | Listed for sale | $429,000+4.9%$245/sqft |
Source: Compass #72657783 Report a problem | ||
| 7/28/2016 | Listing removed | $409,000$234/sqft |
Source: RE/MAX Spectrum #71991003 Report a problem | ||
| 4/20/2016 | Listed for sale | $409,000+38.6%$234/sqft |
Source: RE/MAX Spectrum #71991003 Report a problem | ||
| 4/16/2008 | Sold | $295,000-13.2%$169/sqft |
Source: Public Record Report a problem | ||
| 1/9/2008 | Price change | $340,000-10.5%$195/sqft |
Source: MLS Property Information Network #70597777 Report a problem | ||
| 12/4/2007 | Price change | $380,000-2.6%$217/sqft |
Source: MLS Property Information Network #70597777 Report a problem | ||
| 11/16/2007 | Price change | $390,000-9.1%$223/sqft |
Source: MLS Property Information Network #70597777 Report a problem | ||
| 6/28/2007 | Listed for sale | $429,000+1.2%$245/sqft |
Source: MLS Property Information Network #70597777 Report a problem | ||
| 6/29/2006 | Sold | $424,000+30.5%$243/sqft |
Source: Public Record Report a problem | ||
| 10/11/2002 | Sold | $325,000+30.5%$186/sqft |
Source: Public Record Report a problem | ||
| 2/16/2001 | Sold | $249,000$142/sqft |
Source: Public Record Report a problem | ||
Public tax history
| Year | Property taxes | Tax assessment |
|---|---|---|
| 2025 | $6,552 -2% | $505,200 -4% |
| 2024 | $6,685 +3.9% | $526,000 +9.3% |
| 2023 | $6,432 +3.1% | $481,400 +12.5% |
| 2022 | $6,239 +4.2% | $427,900 +14.9% |
| 2021 | $5,987 -1.2% | $372,300 |
| 2020 | $6,061 +1.8% | $372,300 +3% |
| 2019 | $5,952 +7% | $361,600 +7% |
| 2018 | $5,562 +4.5% | $338,100 +4.8% |
| 2017 | $5,323 -0.8% | $322,600 +5.9% |
| 2016 | $5,364 +4% | $304,600 |
| 2015 | $5,160 +3.4% | $304,600 +1.8% |
| 2014 | $4,991 +6.1% | $299,200 +4.4% |
| 2013 | $4,705 +4.4% | $286,700 -2.5% |
| 2012 | $4,507 +1.6% | $294,000 -2.9% |
| 2011 | $4,437 +3.5% | $302,900 -4.4% |
| 2010 | $4,288 +1.5% | $316,700 -6.3% |
| 2009 | $4,225 +1.6% | $338,000 -3.4% |
| 2008 | $4,158 +9.3% | $350,000 -5.2% |
| 2007 | $3,805 -1% | $369,100 -1.8% |
| 2006 | $3,843 +9.4% | $375,700 +20.6% |
| 2005 | $3,512 +5.9% | $311,600 +2.9% |
| 2004 | $3,316 +18.8% | $302,800 +55.1% |
| 2003 | $2,791 +14.2% | $195,200 +10% |
| 2001 | $2,443 +1% | $177,400 +24.2% |
| 1999 | $2,419 | $142,800 |
Find assessor info on the county website
Neighborhood: 02364
Nearby homes
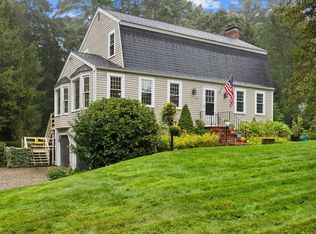
- $665,0003 bd2 ba2k sqft54 Indian Pond Rd, Kingston, MA 02364Sold
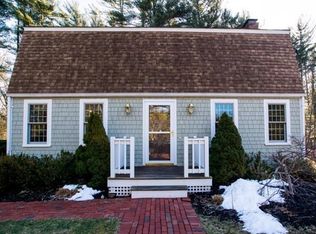
- $691,9003 bd3 ba2.5k sqft56 Indian Pond Rd, Kingston, MA 02364Off Market
- $1,149,9004 bd3 ba3.5k sqft51 Indian Pond Rd, Kingston, MA 02364Off Market
- $904,7004 bd3 ba2.3k sqft43 Indian Pond Rd, Kingston, MA 02364Off Market
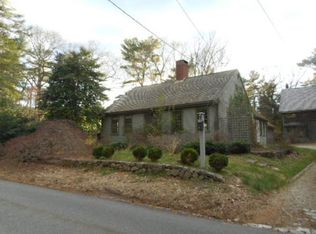
- $772,8003 bd2 ba1.5k sqft3 Russell Pond Rd, Kingston, MA 02364Off Market
- $649,9003 bd3 ba1.6k sqft58 Indian Pond Rd, Kingston, MA 02364Sold
- $875,8003 bd2 ba1.8k sqft42 Indian Pond Rd, Kingston, MA 02364Off Market
- $798,6002 bd2 ba1.5k sqft52 Indian Pond Rd, Kingston, MA 02364Off Market
Nearby schools
GreatSchools rating
- 6/10Kingston Intermediate SchoolGrades: 3-6Distance: 1.3 mi
- 6/10Silver Lake Regional Middle SchoolGrades: 7-8Distance: 3.1 mi
- 6/10Silver Lake Regional High SchoolGrades: 9-12Distance: 3.3 mi
Get a cash offer in 3 minutes
Find out how much your home could sell for in as little as 3 minutes with a no-obligation cash offer.
Estimated market value
$650,600
Get a cash offer in 3 minutes
Find out how much your home could sell for in as little as 3 minutes with a no-obligation cash offer.
Estimated market value
$650,600
- Massachusetts
- Plymouth County
- Kingston
- 02364
- 50 Indian Pond Rd
