Skip main navigation
Sold for $460,000
  • $460,000

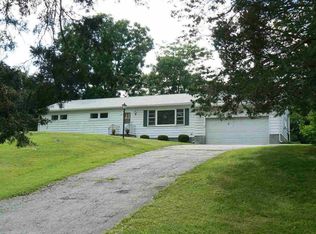
    50 Ireland Drive, Poughkeepsie, NY 12603

    3beds
    1,848sqft
    Single Family Residence, Residential
    Built in 1960
    0.58 Acres Lot
    $517,800 Zestimate®
    $249/sqft
    $3,593 Estimated rent

    Home value

    $517,800

    $492,000 - $544,000

    $3,593/mo

    Zestimate® history
    Loading
    Loading...

    Owner options

    List your home for rent

    $3,593/mo

    Rent Zestimate®

    Find your next renter with Zillow Rental Manager. Plus, with online applications, you can quickly screen prospective tenants – for free.

    Learn more

    $3,593/mo

    Rent Zestimate®

    Refinance and save

    $3,163/mo

    Est. payment

    Refinancing to a lower rate could help reduce your monthly payments and save thousands over the life of the loan.

    See today's rates

    $3,163/mo

    Est. payment

    Explore your selling options

    Work with a Zillow partner agent

    Leverage their expertise and Zillow's premium Showcase listings to get your home seen by more buyers.

    Get started

    List with your own agent

    Get your home in front of millions of buyers by listing it on Zillow.

    Learn how to do it

    Sell it yourself

    Take full control of how buyers see your home on Zillow by listing For Sale by Owner (FSBO).

    List your home

    What's special

    Wood - burning fireplaceNatural lightPrivate oasisBeautifully appointed patioSought - after neighborhoodHardwood floorsSuburban charm
    Discover the epitome of suburban charm and convenience in this delightful 3-bedroom, 2-bathroom split-level ranch home. Nestled in a sought-after neighborhood, this property offers the perfect blend of privacy and accessibility. Step inside to be greeted by the warmth of hardwood floors and an inviting open floor plan flooded with natural light. Cozy up by the wood-burning fireplace in the living room or retreat to the serene primary bedroom featuring an en-suite bathroom. Two large additional bedrooms with ample closet space and bathroom complete the upper story. Indulge your culinary passions in the thoughtfully designed kitchen, where top-of-the-line wood cabinets and luxurious quartz countertops elevate every cooking experience. Venture downstairs to find a versatile walk-out basement, ideal for use as a rec room or multi-purpose space. Step into your own private oasis with a beautifully appointed patio and deck in the backyard, the perfect retreat for relaxation and entertainment. Additional Information: HeatingFuel:Oil Above Ground,ParkingFeatures:1 Car Attached,

    Zillow last checked:

    Listing updated:

    Listed by:

    Jonathan Minerick 888-400-2513,

    HomeCoin.com 888-400-2513

    Bought with:

    Andrea Sotomayor, 10401357033

    K Fortuna Lighthouse Realty

    Source: OneKey® MLS as distributed by MLS GRID,MLS#: H6296605MLS Logo

    Facts & features

    Interior

    Bedrooms & bathrooms
    • Bedrooms: 3
    • Bathrooms: 2
    • Full bathrooms: 2
    Primary bedroom
    • Description: En-suite large master bedroom with 2 closets.
    • Level: Second
    Family room
    • Description: Large tiled lower level with plenty of space to entertain.
    • Level: Lower
    Kitchen
    • Description: Large kitchen with brand new premium kitchen cabinets and top quality Quartz countertops.
    • Level: First
    Living room
    • Description: Large living room with fireplace open to dining area.
    • Level: First
    Heating
    • Baseboard, Oil
    Cooling
    • Ductwork
    Appliances
    • Included: Dishwasher, Electric Water Heater, Microwave, Refrigerator, Stainless Steel Appliance(s)
    Features
    • Chandelier, Primary Bathroom
    • Flooring: Hardwood
    • Basement: Partially Finished,Walk-Out Access
    • Attic: Partial,Pull Stairs,Unfinished
    • Number of fireplaces: 1
    Interior area
    • Total structure area: 1,848
    • Total interior livable area: 1,848 sqft

    Property

    Parking
    • Total spaces: 1
    • Parking features: Attached, Driveway
    • Has uncovered spaces: Yes
    Features
    • Levels: Multi/Split
    • Exterior features: Mailbox
    Lot
    • Size: 0.58 Acres
    • Features: Cul-De-Sac, Near Shops, Wooded
    Details
    • Parcel number: 1346896261025547440000

    Construction

    Type & style
    • Home type: SingleFamily
    • Property subtype: Single Family Residence, Residential
    Materials
    • Aluminum Siding
    Condition
    • Year built: 1960

    Utilities & green energy

    • Sewer: Public Sewer
    • Water: Public
    • Utilities for property: Trash Collection Public

    Community & neighborhood

    Community
    • Community features: Park
    Location
    • Region: Poughkeepsie

    Other

    Other facts
    • Listing agreement: Exclusive Agency

    Price history

    DateEventPrice
    6/14/2024Sold$460,000+2.2%$249/sqft
    Source: OneKey® MLS as distributed by MLS GRID #H6296605 Report a problem
    4/24/2024Pending sale$450,000$244/sqft
    Source: OneKey® MLS as distributed by MLS GRID #H6296605 Report a problem
    3/23/2024Listed for sale$450,000+66.6%$244/sqft
    Source: OneKey® MLS as distributed by MLS GRID #H6296605 Report a problem
    7/14/2023Sold$270,100-24.7%$146/sqft
    Source: OneKey® MLS as distributed by MLS GRID #H6248579 Report a problem
    1/10/2023Sold$358,500+147.2%$194/sqft
    Source: Public Record Report a problem
    5/20/1997Sold$145,000$78/sqft
    Source: Public Record Report a problem

    Public tax history

    YearProperty taxesTax assessment
    2025-- $456,000
    2024-- $456,000 +28.3%
    2023-- $355,500 +4.1%
    2022-- $341,500 +18.2%
    2021-- $289,000 +7%
    2020-- $270,000
    2019-- $270,000 +12.5%
    2018-- $240,000 +5.3%
    2017$9,625 $228,000
    2016-- $228,000
    2015-- $228,000
    2014-- $228,000 -1.9%
    2012-- $232,500
    2011-- $232,500 -5.9%
    2010-- $247,000 -16.7%
    2009-- $296,500 -5%
    2008-- $312,000 -9.8%
    2007-- $346,000 +155.4%
    2006-- $135,500
    2005-- $135,500
    2004-- $135,500
    2003-- $135,500
    2002-- $135,500
    2001-- $135,500
    2000-- $135,500

    Find assessor info on the county website

    Neighborhood: 12603

    Nearby schools

    GreatSchools rating
    Schools provided by the listing agent
    • Elementary: Arthur S May School
    • Middle: Lagrange Middle School
    • High: Arlington High School

    Source: OneKey® MLS as distributed by MLS GRID. This data may not be complete. We recommend contacting the local school district to confirm school assignments for this home.

    Get a cash offer in 3 minutes
    Find out how much your home could sell for in as little as 3 minutes with a no-obligation cash offer.
    Estimated market value
    $517,800
    Get a cash offer in 3 minutes
    Find out how much your home could sell for in as little as 3 minutes with a no-obligation cash offer.
    Estimated market value
    $517,800