Skip main navigation
Closed
  • Listed by: Coldwell Banker Realty Nashua
    Bought with: EXP Realty
    $500,000

    50 Irwin Drive, Manchester, NH 03104

    3beds
    1,658sqft
    Single Family Residence
    Built in 1975
    0.3 Acres Lot
    $530,600 Zestimate®
    $302/sqft
    $3,208 Estimated rent

    Home value

    $530,600

    $493,000 - $573,000

    $3,208/mo

    Zestimate® history
    Loading
    Loading...

    Owner options

    List your home for rent

    $3,208/mo

    Rent Zestimate®

    Find your next renter with Zillow Rental Manager. Plus, with online applications, you can quickly screen prospective tenants – for free.

    Learn more

    $3,208/mo

    Rent Zestimate®

    Refinance and save

    $3,349/mo

    Est. payment

    Refinancing to a lower rate could help reduce your monthly payments and save thousands over the life of the loan.

    See today's rates

    $3,349/mo

    Est. payment

    Explore your selling options

    Work with a Zillow partner agent

    Leverage their expertise and Zillow's premium Showcase listings to get your home seen by more buyers.

    Get started

    List with your own agent

    Get your home in front of millions of buyers by listing it on Zillow.

    Learn how to do it

    Sell it yourself

    Take full control of how buyers see your home on Zillow by listing For Sale by Owner (FSBO).

    List your home

    What's special

    Second family roomExpansive leveled backyardHardwood floorsHome officeFenced backyardPaved drivewayNew boiler
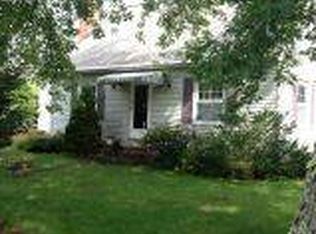
    The offer deadline is Monday, October 14th, at 10AM! Welcome to your perfect starter home in the highly sought-after North End of Manchester, NH! This move-in-ready split-level home is designed for modern living with numerous upgrades. The open-concept main level features a light-filled living room with a bay window and pellet stove, and a renovated, large eat-in kitchen with a breakfast bar that leads easily to a spacious deck. Hardwood floors run throughout. The home includes 3 bedrooms and 1½ baths. The walk-out lower level offers a large finished area, ideal for a home office or second family room, with an additional pellet stove. Two full-size windows and a sliding door open to the expansive, leveled backyard. Upgrades over the years include a new kitchen, new boiler, new hot water tank, recessed lighting, a deck with an electronic awning, and a patio. The fenced backyard includes a deck, and there’s also a 2-car HEATED garage and paved driveway on a generous 0.3-acre lot. Situated on a desirable corner lot with public water and sewer, this home is conveniently located close to Derryfield School, SNHU, Livingston Park, Stark Park, downtown restaurants, and offers easy highway access. Don’t miss the chance to make this beautiful home yours!

    Zillow last checked:

    Listing updated:

    Listed by:

    May Han,

    Coldwell Banker Realty Nashua Cell:603-566-0670

    Bought with:

    ABODE TEAM

    EXP Realty

    Source: PrimeMLS,MLS#: 5018209MLS Logo

    Facts & features

    Interior

    Bedrooms & bathrooms
    • Bedrooms: 3
    • Bathrooms: 2
    • Full bathrooms: 1
    • 1/2 bathrooms: 1
    Heating
    • Propane, Pellet Stove, Baseboard, Hot Water, Zoned, 2 Stoves
    Cooling
    • Wall Unit(s)
    Appliances
    • Included: Dishwasher, Disposal, Dryer, Microwave, ENERGY STAR Qualified Refrigerator, Washer, Electric Stove
    • Laundry: In Basement
    Features
    • Ceiling Fan(s), Hearth, Kitchen/Dining, Primary BR w/ BA, Natural Light, Programmable Thermostat
    • Flooring: Carpet, Ceramic Tile, Hardwood
    • Windows: Blinds, Screens, Double Pane Windows
    • Basement: Climate Controlled,Daylight,Finished,Full,Insulated,Walkout,Interior Access,Exterior Entry,Walk-Out Access
    • Number of fireplaces: 2
    • Fireplace features: 2 Fireplaces
    Interior area
    • Total structure area: 1,694
    • Total interior livable area: 1,658 sqft
    • Finished area above ground: 1,130
    • Finished area below ground: 528

    Property

    Parking
    • Total spaces: 4
    • Parking features: Paved, Parking Spaces 4
    • Garage spaces: 2
    Features
    • Levels: Two,Split Level
    • Stories: 2
    • Patio & porch: Patio
    • Exterior features: Deck
    • Fencing: Full
    Lot
    • Size: 0.30 Acres
    • Features: City Lot, Corner Lot, Landscaped, Level, Street Lights
    Details
    • Parcel number: MNCHM0914B000L0009
    • Zoning description: Residential

    Construction

    Type & style
    • Home type: SingleFamily
    • Property subtype: Single Family Residence
    Materials
    • Wood Frame, Vinyl Siding
    • Foundation: Concrete
    • Roof: Asphalt Shingle
    Condition
    • New construction: No
    • Year built: 1975

    Utilities & green energy

    • Electric: Circuit Breakers
    • Sewer: Public Sewer
    • Utilities for property: Cable Available, Propane

    Community & neighborhood

    Location
    • Region: Manchester

    Other

    Other facts
    • Road surface type: Paved

    Price history

    DateEventPrice
    12/3/2024Sold$500,000+4.4%$302/sqft
    Source: PrimeMLS #5018209 Report a problem
    10/10/2024Listed for sale$479,000+18.9%$289/sqft
    Source: PrimeMLS #5018209 Report a problem
    12/2/2022Sold$403,000+7.5%$243/sqft
    Source: PrimeMLS #4935012 Report a problem
    10/31/2022Contingent$374,900$226/sqft
    Source: PrimeMLS #4935012 Report a problem
    10/27/2022Listed for sale$374,900+50.6%$226/sqft
    Source: PrimeMLS #4935012 Report a problem
    5/25/2008Listing removed$248,900$150/sqft
    Source: Point2 #2685665 Report a problem
    4/25/2008Price change$248,900-2.4%$150/sqft
    Source: Point2 #2685665 Report a problem
    2/1/2008Listed for sale$254,900+108.9%$154/sqft
    Source: NCI Report a problem
    11/13/1998Sold$122,000$74/sqft
    Source: Public Record Report a problem

    Public tax history

    YearProperty taxesTax assessment
    2024$6,565 +3.8%$335,300
    2023$6,324 +3.4%$335,300 0%
    2022$6,118 +3.2%$335,400
    2021$5,930 +5.7%$335,400 +47.5%
    2020$5,608 +1.4%$227,400
    2019$5,530 +2.7%$227,400
    2018$5,385 +1.5%$227,400
    2017$5,303 +0.8%$227,400
    2016$5,262 -0.5%$227,400 +0.8%
    2015$5,288 -0.3%$225,600
    2014$5,302 +6%$225,600
    2012$5,004 $225,600
    2011-- $225,600 -19.3%
    2010-- $279,700
    2009$2,565 +5.4%$279,700
    2005$2,434 +9.1%--
    2004$2,231 +2.8%--
    2003$2,170 +7.8%--
    2002$2,013 +12.9%--
    2001$1,783 $116,200

    Find assessor info on the county website

    Neighborhood: North End

    Nearby schools

    GreatSchools rating
    Schools provided by the listing agent
    • Elementary: Webster Elementary School
    • Middle: Hillside Middle School
    • High: Manchester Central High Sch
    • District: Manchester Sch Dst SAU #37

    Source: PrimeMLS. This data may not be complete. We recommend contacting the local school district to confirm school assignments for this home.

    Get a cash offer in 3 minutes
    Find out how much your home could sell for in as little as 3 minutes with a no-obligation cash offer.
    Estimated market value
    $530,600
    Get a cash offer in 3 minutes
    Find out how much your home could sell for in as little as 3 minutes with a no-obligation cash offer.
    Estimated market value
    $530,600