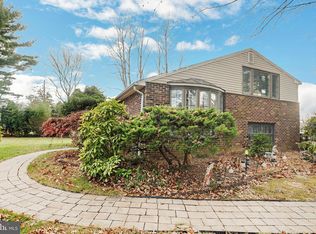
Welcome to 50 Ivy Lane—where space, comfort, and convenience come together beautifully. This well-maintained split-level home greets you with a light-filled living room that flows seamlessly into the dining area, creating the perfect space for everyday living and entertaining. The eat-in kitchen is extended with an addition & features a stainless-steel range and sliding doors that lead to a side deck—ideal for morning coffee or summer gatherings. A standout feature on the main level is the inviting four-season room, complete with two skylights and a ceiling fan, offering a bright and relaxing retreat year-round. Upstairs, you’ll find three generously sized bedrooms, a linen closet, and a hall bathroom with a shower/tub combo, along with a new toilet and sink. The lower level adds even more living space with a spacious family room, laundry room, powder room, crawl space, and direct access to the backyard—perfect for flexible living needs. Additional highlights include a two-car garage with a new roof and new Andersen windows throughout. Ideally located close to shopping, dining, and major roadways, this home offers both comfort and convenience. Schedule your showing today and settle in just in time to enjoy summer in your new home!
Sold for $415,000
$415,000
50 Ivy Ln, Lansdale, PA 19446
3beds
1,934sqft
Single Family Residence
Built in 1955
0.52 Acres Lot
$416,400 Zestimate®
$215/sqft
$2,776 Estimated rent
Home value
$416,400
$391,000 - $441,000
$2,776/mo
Zestimate® history
Owner options
List your home for rent
$2,776/mo
Rent Zestimate®
Find your next renter with Zillow Rental Manager. Plus, with online applications, you can quickly screen prospective tenants – for free.
$2,776/mo
Rent Zestimate®
Refinance and save
$2,654/mo
Est. payment
Refinancing to a lower rate could help reduce your monthly payments and save thousands over the life of the loan.
$2,654/mo
Est. payment
Explore your selling options
Work with a Zillow partner agent
Leverage their expertise and Zillow's premium Showcase listings to get your home seen by more buyers.
Get startedList with your own agent
Get your home in front of millions of buyers by listing it on Zillow.
Learn how to do itSell it yourself
Take full control of how buyers see your home on Zillow by listing For Sale by Owner (FSBO).
List your homeWhat's special
Two-car garageNew roofEat-in kitchenInviting four-season roomStainless-steel rangeTwo skylightsLaundry room
Zillow last checked:
Listing updated:
Listed by:
Ryan Petrucci 610-640-9316,
RE/MAX Main Line-Paoli
Bought with:
Sabrina Koulougli, RS374011
Realty One Group Supreme
Source: Bright MLS,MLS#: PAMC2175636
Facts & features
Interior
Bedrooms & bathrooms
- Bedrooms: 3
- Bathrooms: 2
- Full bathrooms: 1
- 1/2 bathrooms: 1
Rooms
- Room types: Living Room, Dining Room, Primary Bedroom, Bedroom 2, Bedroom 3, Kitchen, Family Room, Basement, Sun/Florida Room, Laundry, Utility Room, Full Bath, Half Bath
Basement
- Area: 560
Heating
- Central, Natural Gas
Cooling
- Central Air, Electric
Appliances
- Included: Built-In Range, Microwave, Dishwasher, Freezer, Oven, Oven/Range - Electric, Refrigerator, Stainless Steel Appliance(s), Washer, Gas Water Heater
- Laundry: Lower Level, Laundry Room
Features
- Bathroom - Tub Shower, Breakfast Area, Ceiling Fan(s), Combination Dining/Living, Crown Molding, Dining Area, Eat-in Kitchen
- Flooring: Carpet, Ceramic Tile, Hardwood, Wood
- Windows: Replacement, Skylight(s)
- Basement: Finished,Interior Entry,Walk-Out Access
- Number of fireplaces: 1
- Fireplace features: Gas/Propane, Metal, Free Standing, Corner
Interior area
- Total structure area: 1,934
- Total interior livable area: 1,934 sqft
- Finished area above ground: 1,374
- Finished area below ground: 560
Property
Parking
- Total spaces: 6
- Parking features: Garage Faces Front, Attached, Driveway
- Attached garage spaces: 2
- Uncovered spaces: 4
Accessibility
- Accessibility features: None
Features
- Levels: Three
- Stories: 3
- Patio & porch: Deck, Patio
- Exterior features: Lighting, Awning(s)
- Pool features: None
Lot
- Size: 0.52 Acres
- Dimensions: 187.00 x 0.00
Details
- Additional structures: Above Grade, Below Grade
- Parcel number: 560004090003
- Zoning: R2
- Special conditions: Standard
Construction
Type & style
- Home type: SingleFamily
- Property subtype: Single Family Residence
Materials
- Masonry, Brick
- Foundation: Concrete Perimeter
- Roof: Pitched
Condition
- New construction: No
- Year built: 1955
Utilities & green energy
- Sewer: Public Sewer
- Water: Public
Community & HOA
Community
- Subdivision: Ivy Ridge
HOA
- Has HOA: No
Location
- Region: Lansdale
- Municipality: UPPER GWYNEDD TWP
Financial & listing details
- Price per square foot: $215/sqft
- Tax assessed value: $136,300
- Annual tax amount: $5,396
- Date on market: 4/17/2026
- Listing agreement: Exclusive Right To Sell
- Inclusions: Washer, Dryer, Refrigerator, Furniture In 4-season Room, Freezer And Refrigerator In Lower Level.
- Ownership: Fee Simple
Price history
| Date | Event | Price |
|---|---|---|
| 5/26/2026 | Sold | $415,000-7.8%$215/sqft |
Source:  Bright MLS #PAMC2175636 Report a problem Bright MLS #PAMC2175636 Report a problem | ||
| 5/18/2026 | Pending sale | $450,000$233/sqft |
Source: Bright MLS #PAMC2175636 Report a problem | ||
| 5/7/2026 | Contingent | $450,000$233/sqft |
Source: Bright MLS #PAMC2175636 Report a problem | ||
| 5/1/2026 | Price change | $450,000-18.2%$233/sqft |
Source: Bright MLS #PAMC2175636 Report a problem | ||
| 4/17/2026 | Listed for sale | $550,000$284/sqft |
Source: Bright MLS #PAMC2175636 Report a problem | ||
Public tax history
| Year | Property taxes | Tax assessment |
|---|---|---|
| 2025 | $5,205 +5.7% | $136,300 |
| 2024 | $4,925 | $136,300 |
| 2023 | $4,925 +7.1% | $136,300 |
| 2022 | $4,597 +2.7% | $136,300 |
| 2021 | $4,475 +2.7% | $136,300 |
| 2020 | $4,359 +1.9% | $136,300 |
| 2019 | $4,279 +2.7% | $136,300 |
| 2018 | $4,165 +2.9% | $136,300 |
| 2017 | $4,046 +2% | $136,300 |
| 2016 | $3,965 +2.6% | $136,300 |
| 2015 | $3,864 +5.5% | $136,300 |
| 2014 | $3,663 +1.4% | $136,300 |
| 2013 | $3,611 +1.4% | $136,300 |
| 2012 | $3,561 +1.8% | $136,300 |
| 2011 | $3,498 +2.5% | $136,300 |
| 2010 | $3,414 +3.3% | $136,300 |
| 2009 | $3,305 +3.7% | $136,300 |
| 2008 | $3,187 +2.2% | -- |
| 2007 | $3,119 +3.1% | -- |
| 2006 | $3,026 +5.2% | -- |
| 2005 | $2,876 +1.1% | -- |
| 2004 | $2,845 | -- |
| 2003 | $2,845 | -- |
| 2002 | $2,845 +6.6% | -- |
| 2000 | $2,668 +1.4% | -- |
| 1999 | $2,632 | -- |
Find assessor info on the county website
Neighborhood: 19446
Nearby homes
- $409,5003 bd1 ba1.5k sqft52 Ivy Ln, Lansdale, PA 19446Off Market
- $424,3003 bd1 ba1.5k sqft48 Ivy Ln, Lansdale, PA 19446Off Market
- $380,0003 bd2 ba1.5k sqft89 Ivy Ln, Lansdale, PA 19446Sold
- $325,1003 bd1 ba1k sqft54 Ivy Ln, Lansdale, PA 19446Off Market
- $427,8003 bd1 ba1.6k sqft87 Ivy Ln, Lansdale, PA 19446Off Market
- $396,6003 bd1 ba1.5k sqft91 Ivy Ln, Lansdale, PA 19446Off Market
- $400,0003 bd1 ba1.6k sqft93 Ivy Ln, Lansdale, PA 19446Sold
- $421,3003 bd2 ba1.5k sqft46 Ivy Ln, Lansdale, PA 19446Off Market
Nearby schools
GreatSchools rating
- 8/10Gwyn-Nor El SchoolGrades: K-6Distance: 0.7 mi
- 10/10Pennbrook Middle SchoolGrades: 7-9Distance: 0.8 mi
- 9/10North Penn Senior High SchoolGrades: 10-12Distance: 2.6 mi
Schools provided by the listing agent
- Elementary: Gwyn-nor
- Middle: Pennbrook
- High: North Penn
- District: North Penn
Source: Bright MLS. This data may not be complete. We recommend contacting the local school district to confirm school assignments for this home.
Get a cash offer in 3 minutes
Find out how much your home could sell for in as little as 3 minutes with a no-obligation cash offer.
Estimated market value
$416,400
Get a cash offer in 3 minutes
Find out how much your home could sell for in as little as 3 minutes with a no-obligation cash offer.
Estimated market value
$416,400
Nearby cities
Nearby zip codes
Other Lansdale Topics
