Skip main navigation
Closed
  • $410,000

    50 Ivy Ln, Louisa, VA 23093

    3beds
    1,743sqft
    Single Family Residence
    Built in 1998
    5 Acres Lot
    $410,000 Zestimate®
    $235/sqft
    $2,306 Estimated rent

    Home value

    $410,000

    $390,000 - $431,000

    $2,306/mo

    Zestimate® history
    Loading
    Loading...

    Owner options

    List your home for rent

    $2,306/mo

    Rent Zestimate®

    Find your next renter with Zillow Rental Manager. Plus, with online applications, you can quickly screen prospective tenants – for free.

    Learn more

    $2,306/mo

    Rent Zestimate®

    Refinance and save

    $2,605/mo

    Est. payment

    Refinancing to a lower rate could help reduce your monthly payments and save thousands over the life of the loan.

    See today's rates

    $2,605/mo

    Est. payment

    Explore your selling options

    Work with a Zillow partner agent

    Leverage their expertise and Zillow's premium Showcase listings to get your home seen by more buyers.

    Get started

    List with your own agent

    Get your home in front of millions of buyers by listing it on Zillow.

    Learn how to do it

    Sell it yourself

    Take full control of how buyers see your home on Zillow by listing For Sale by Owner (FSBO).

    List your home

    What's special

    Beautifully updated homeNew lvp flooringGranite countersUpdated bathroomsPeaceful privately wooded settingFire pitScreened porch
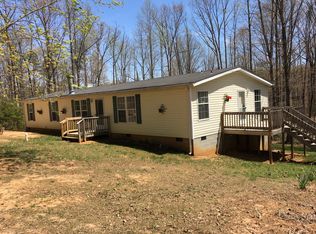
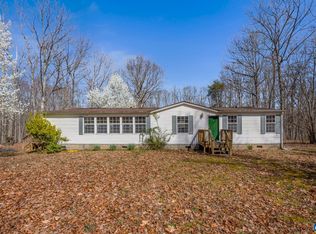
    Electric blue hydrangeas welcome you to the peaceful, privately wooded setting of 50 Ivy Lane. Nestled on 5 acres, this beautifully updated home offers privacy, modern finishes, and views of a bass-stocked lake from the screened porch, Trex deck with vinyl railings, fire pit, or backyard. Conveniently located minutes from I-64, enjoy an easy commute to Charlottesville or Richmond, plus Firefly Fiber internet for work-from-home convenience. EVERY room has been renovated, including new LVP flooring, fresh paint, granite counters, updated bathrooms, newer appliances, and a color-changing electric fireplace with blower. A backup generator provides added peace of mind. The primary suite features a walk-in closet and fully modernized private bath. A recent addition offers flexible space for a fourth bedroom, office, gym, or rec room, while the added attached 1.5-car garage features an automatic door. Storage abounds in both the attic and the 12' x 20' workshop with 10' x 20' lean-to. Love it just as it's staged? Nearly all furnishings, including that incredible home gym, are available for purchase. Ask your agent to review the attached MLS documents for additional updates and information!

    Zillow last checked:

    Listing updated:

    Listed by:

    ANGELINA SANTUS 434-481-5100,

    EXP REALTY LLC - STAFFORD

    Bought with:

    TARA WIDENER, 225215156

    KLINE & CO. REAL ESTATE

    Source: CAAR,MLS#: 679684MLS LogoOriginating MLS: Charlottesville Area Association of Realtors

    Facts & features

    Interior

    Bedrooms & bathrooms
    • Bedrooms: 3
    • Bathrooms: 2
    • Full bathrooms: 2
    • Main level bathrooms: 2
    • Main level bedrooms: 3
    Rooms
    • Room types: Bathroom, Bedroom, Dining Room, Full Bath, Kitchen, Laundry, Living Room
    Primary bedroom
    • Level: First
    Bedroom
    • Level: First
    Primary bathroom
    • Level: First
    Bathroom
    • Level: First
    Other
    • Level: First
    Dining room
    • Level: First
    Kitchen
    • Level: First
    Laundry
    • Level: First
    Living room
    • Level: First
    Heating
    • Dual System, Heat Pump
    Cooling
    • Heat Pump
    Appliances
    • Included: Dishwasher, Electric Range, Microwave, Refrigerator, Wine Cooler, Dryer, Water Softener, Washer
    Features
    • Primary Downstairs, Remodeled, Programmable Thermostat, Recessed Lighting
    • Flooring: Luxury Vinyl Plank
    • Basement: Crawl Space
    • Has fireplace: Yes
    • Fireplace features: Circulating, Electric
    Interior area
    • Total structure area: 2,143
    • Total interior livable area: 1,743 sqft
    • Finished area above ground: 1,743
    • Finished area below ground: 0

    Property

    Parking
    • Total spaces: 1
    • Parking features: Attached, Electricity, Garage Faces Front, Garage, Gravel
    • Attached garage spaces: 1
    Features
    • Levels: One
    • Stories: 1
    • Patio & porch: Rear Porch, Porch, Screened
    • Exterior features: Fire Pit, Mature Trees/Landscape, Porch
    • Has view: Yes
    • View description: Trees/Woods, Water
    • Has water view: Yes
    • Water view: Water
    Lot
    • Size: 5 Acres
    • Features: Level, Partially Cleared, Private, Secluded, Wooded, Waterfront
    Details
    • Additional structures: Shed(s)
    • Parcel number: 54930
    • Zoning description: A-2 Agricultural General

    Construction

    Type & style
    • Home type: SingleFamily
    • Architectural style: Ranch
    • Property subtype: Single Family Residence
    Materials
    • Stick Built, Vinyl Siding
    • Foundation: Block
    Condition
    • Updated/Remodeled
    • New construction: No
    • Year built: 1998

    Utilities & green energy

    • Sewer: Septic Tank
    • Water: Private, Well
    • Utilities for property: Fiber Optic Available

    Community & HOA

    Community
    • Features: Pond
    • Security: Dead Bolt(s), Surveillance System
    • Subdivision: LAKESIDE
    HOA
    • Has HOA: Yes
    • Amenities included: Water
    • Services included: Road Maintenance
    Location
    • Region: Louisa

    Financial & listing details

    • Price per square foot: $235/sqft
    • Tax assessed value: $359,900
    • Annual tax amount: $2,398
    • Date on market: 7/19/2026
    • Exclusions: Almost everything in the home can be purchased - ask listing agent for details!

    Price history

    DateEventPrice
    8/17/2026Sold$410,000+3.8%$235/sqft
    Source: CAAR #679684 Report a problem
    7/19/2026Pending sale$395,000$227/sqft
    Source: CAAR #679684 Report a problem
    7/19/2026Listed for sale$395,000+42.1%$227/sqft
    Source: CAAR #679684 Report a problem
    9/30/2021Sold$278,000-2.5%$159/sqft
    Source: CVRMLS #2126507 Report a problem
    9/1/2021Pending sale$285,000$164/sqft
    Source: CVRMLS #2126507 Report a problem
    8/27/2021Listed for sale$285,000$164/sqft
    Source: RE/MAX International #2126507 Report a problem
    8/26/2021Pending sale$285,000$164/sqft
    Source: CAAR #621475 Report a problem
    8/26/2021Listed for sale$285,000+56.6%$164/sqft
    Source: CAAR #621475 Report a problem
    11/28/2018Sold$182,049-1.5%$104/sqft
    Source: Public Record Report a problem
    10/4/2018Listed for sale$184,900+42%$106/sqft
    Source: REAL ESTATE III - EAST #582124 Report a problem
    2/16/2018Listing removed$130,177-5.8%$75/sqft
    Source: Auction.com Report a problem
    1/6/2018Listed for sale--
    Source: Auction.com Report a problem
    1/3/2018Sold$138,200-30.9%$79/sqft
    Source: Public Record Report a problem
    12/14/2006Sold$200,000$115/sqft
    Source: Public Record Report a problem

    Public tax history

    YearProperty taxesTax assessment
    2025$2,591 +8%$359,900 +8%
    2024$2,398 +7.4%$333,100 +7.4%
    2023$2,233 +13.8%$310,200 +13.8%
    2022$1,962 +22.7%$272,500 +22.7%
    2021$1,598 $222,000 +8.9%
    2020-- $203,800 +12.5%
    2018$1,209 +2.9%$181,100 +7.9%
    2017$1,175 $167,900 +2.9%
    2016$1,175 +1.1%$163,200 +1.1%
    2015$1,163 +7.3%$161,500 +3.6%
    2013$1,083 -0.4%$155,900 +0.3%
    2012$1,088 $155,400 -6%
    2011$1,088 -3.2%$165,400 -5.8%
    2010$1,124 $175,500
    Find assessor info on the county website

    Neighborhood: 23093

    Nearby schools

    GreatSchools rating
    Schools provided by the listing agent
    • Elementary: Moss-Nuckols
    • Middle: Louisa
    • High: Louisa

    Source: CAAR. This data may not be complete. We recommend contacting the local school district to confirm school assignments for this home.

    Get a cash offer in 3 minutes
    Find out how much your home could sell for in as little as 3 minutes with a no-obligation cash offer.
    Estimated market value
    $410,000
    Get a cash offer in 3 minutes
    Find out how much your home could sell for in as little as 3 minutes with a no-obligation cash offer.
    Estimated market value
    $410,000