Skip main navigation
Closed
  • Listing Provided by: RE/MAX Best Choice St. Louis
    Bought with: Realty Executives of St. Louis
    Price Unknown

    50 Jackson Cir, Festus, MO 63028

    2beds
    1,433sqft
    Single Family Residence
    Built in 2018
    6,534 Square Feet Lot
    $312,700 Zestimate®
    $--/sqft
    $2,004 Estimated rent

    Home value

    $312,700

    $275,000 - $353,000

    $2,004/mo

    Zestimate® history
    Loading
    Loading...

    Owner options

    List your home for rent

    $2,004/mo

    Rent Zestimate®

    Find your next renter with Zillow Rental Manager. Plus, with online applications, you can quickly screen prospective tenants – for free.

    Learn more

    $2,004/mo

    Rent Zestimate®

    Refinance and save

    $212/mo

    Est. payment

    Refinancing to a lower rate could help reduce your monthly payments and save thousands over the life of the loan.

    See today's rates

    $212/mo

    Est. payment

    Explore your selling options

    Work with a Zillow partner agent

    Leverage their expertise and Zillow's premium Showcase listings to get your home seen by more buyers.

    Get started

    List with your own agent

    Get your home in front of millions of buyers by listing it on Zillow.

    Learn how to do it

    Sell it yourself

    Take full control of how buyers see your home on Zillow by listing For Sale by Owner (FSBO).

    List your home

    What's special

    Gas fireplaceCovered maintenance-free deckGranite counter topsDeer sanctuary in sightHuge primary suiteAwesome showerMain floor laundry
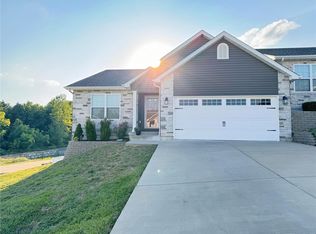
    BACK ON THE MARKET! Spacious 2 bedroom and 2 full bath Villa in Sawyers Ridge (The Villas at Oak Ridge). Open floor plan Great Room has gas fireplace and vaulted ceilings. Granite counter tops in kitchen - BONUS!! - all appliances including washer and dryer stay!! Great open floor plan with main floor laundry. You will love sitting out on the covered maintenance-free deck with deer sanctuary in sight! Huge Primary Suite with walk-in close plus the Primary Bath has double bowl (adult height) vanity and huge awesome shower! 2 car garage and full walk out basement with rough-in for another full bath. Property being sold AS IS - seller will not pay for any inspections or repairs. NOTE: previous buyers did get occupancy done. Also their building inspection showed deck issues and seller has taken care of the repairs to the deck. Location: Ground Level

    Zillow last checked:

    Listing updated:

    Listing Provided by:

    Lynda I Steiner 314-440-7412,

    RE/MAX Best Choice St. Louis

    Bought with:

    Haley D Spencer, 2016028786

    Realty Executives of St. Louis

    Source: MARIS,MLS#: 25010118MLS LogoOriginating MLS: Southern Gateway Association of REALTORS

    Facts & features

    Interior

    Bedrooms & bathrooms
    • Bedrooms: 2
    • Bathrooms: 2
    • Full bathrooms: 2
    • Main level bathrooms: 2
    • Main level bedrooms: 2
    Primary bedroom
    • Features: Floor Covering: Carpeting, Wall Covering: None
    • Level: Main
    • Area: 204
    • Dimensions: 17x12
    Other
    • Features: Floor Covering: Carpeting, Wall Covering: None
    • Level: Main
    • Area: 156
    • Dimensions: 13x12
    Breakfast room
    • Features: Floor Covering: Vinyl, Wall Covering: None
    • Level: Main
    • Area: 130
    • Dimensions: 13x10
    Dining room
    • Features: Floor Covering: Carpeting, Wall Covering: None
    • Level: Main
    • Area: 140
    • Dimensions: 14x10
    Great room
    • Features: Floor Covering: Carpeting, Wall Covering: None
    • Level: Main
    • Area: 210
    • Dimensions: 15x14
    Kitchen
    • Features: Floor Covering: Vinyl, Wall Covering: None
    • Level: Main
    • Area: 100
    • Dimensions: 10x10
    Laundry
    • Features: Floor Covering: Vinyl, Wall Covering: None
    • Level: Main
    • Area: 60
    • Dimensions: 10x6
    Heating
    • Forced Air, Natural Gas
    Cooling
    • Central Air, Electric
    Appliances
    • Included: Dishwasher, Disposal, Dryer, Microwave, Electric Range, Electric Oven, Refrigerator, Washer, Water Softener, Electric Water Heater, Water Softener Rented
    • Laundry: Main Level
    Features
    • Dining/Living Room Combo, Kitchen/Dining Room Combo, Open Floorplan, Vaulted Ceiling(s), Walk-In Closet(s), Breakfast Bar, Granite Counters, Pantry, Shower
    • Flooring: Carpet
    • Doors: Panel Door(s)
    • Windows: Insulated Windows
    • Basement: Full,Unfinished,Walk-Out Access
    • Number of fireplaces: 1
    • Fireplace features: Great Room
    Interior area
    • Total structure area: 1,433
    • Total interior livable area: 1,433 sqft
    • Finished area above ground: 1,433

    Property

    Parking
    • Total spaces: 2
    • Parking features: Attached, Garage, Garage Door Opener
    • Attached garage spaces: 2
    Features
    • Levels: One
    • Patio & porch: Deck, Patio, Covered
    Lot
    • Size: 6,534 sqft
    Details
    • Parcel number: 181.012.00007211
    • Special conditions: Standard

    Construction

    Type & style
    • Home type: SingleFamily
    • Architectural style: Contemporary,Ranch/2 story
    • Property subtype: Single Family Residence
    • Attached to another structure: Yes
    Materials
    • Stone Veneer, Brick Veneer, Vinyl Siding
    Condition
    • Year built: 2018

    Utilities & green energy

    • Sewer: Public Sewer
    • Water: Public
    • Utilities for property: Underground Utilities, Natural Gas Available

    Community & neighborhood

    Security
    • Security features: Smoke Detector(s)
    Community
    • Community features: Street Lights
    Location
    • Region: Festus
    • Subdivision: Villas/Oak Rdg

    HOA & financial

    HOA
    • HOA fee: $212 monthly
    • Services included: Insurance, Maintenance Grounds

    Other

    Other facts
    • Listing terms: Cash,Conventional
    • Ownership: Private

    Price history

    DateEventPrice
    5/2/2025Sold--
    Source: MARIS #25010118 Report a problem
    4/3/2025Pending sale$299,900$209/sqft
    Source: MARIS #25010118 Report a problem
    3/28/2025Listed for sale$299,900$209/sqft
    Source: MARIS #25010118 Report a problem
    3/10/2025Pending sale$299,900+9.1%$209/sqft
    Source: MARIS #25010118 Report a problem
    8/15/2022Sold--
    Source: MARIS #22044043 Report a problem
    7/10/2022Pending sale$275,000$192/sqft
    Source: MARIS #22044043 Report a problem
    7/7/2022Listed for sale$275,000$192/sqft
    Source: MARIS #22044043 Report a problem

    Public tax history

    YearProperty taxesTax assessment
    2025$2,026 +4.9%$36,900 +8.2%
    2024$1,931 +0.5%$34,100
    2023$1,921 +0%$34,100
    2022$1,920 -0.1%$34,100
    2021$1,922 +8.8%$34,100 +16%
    2020$1,767 +0%$29,400
    2019$1,767 $29,400

    Find assessor info on the county website

    Neighborhood: 63028

    Nearby schools

    GreatSchools rating
    Schools provided by the listing agent
    • Elementary: Festus Elem.
    • Middle: Festus Middle
    • High: Festus Sr. High

    Source: MARIS. This data may not be complete. We recommend contacting the local school district to confirm school assignments for this home.