Skip main navigation
Sold for $1,610,000
  • $1,610,000

    50 Jackson Street, Denver, CO 80206

    3beds
    3,552sqft
    Duplex
    Built in 2016
    3,196 Square Feet Lot
    $-- Zestimate®
    $453/sqft
    $5,529 Estimated rent

    Home value

    Not available

    Estimated sales range

    Not available

    $5,529/mo

    Zestimate® history
    Loading
    Loading...

    Owner options

    List your home for rent

    $5,529/mo

    Rent Zestimate®

    Find your next renter with Zillow Rental Manager. Plus, with online applications, you can quickly screen prospective tenants – for free.

    Learn more

    $5,529/mo

    Rent Zestimate®

    Refinance and save

    $7,464/mo

    Est. payment

    Refinancing to a lower rate could help reduce your monthly payments and save thousands over the life of the loan.

    See today's rates

    $7,464/mo

    Est. payment

    Explore your selling options

    Work with a Zillow partner agent

    Leverage their expertise and Zillow's premium Showcase listings to get your home seen by more buyers.

    Get started

    List with your own agent

    Get your home in front of millions of buyers by listing it on Zillow.

    Learn how to do it

    Sell it yourself

    Take full control of how buyers see your home on Zillow by listing For Sale by Owner (FSBO).

    List your home

    What's special

    Detached two-car garageGas fireplaceNewer built-in overhead storageEpoxy floorsModern fixturesModern luxuryPrivate deck
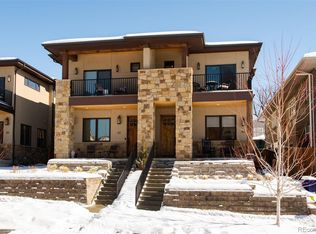
    Welcome to this custom-built Mountain Contemporary home by 303 Development! Nestled in Cherry Creek, this meticulously maintained property offers modern luxury and charm. Enter to high ceilings and an open, spacious floorplan that effortlessly connects the kitchen and living areas. You'll find wide plank solid hardwood floors that add warmth and character. At the front of the home is a pleasant office space with double glass doors. The home also has three generously sized bedrooms, a loft and three beautiful bathrooms, providing ample space and privacy for family and guests. The heart of the home is the gourmet kitchen, featuring top-of-the-line Kitchen Aid appliances, granite countertops, custom soft-close cabinetry and a spacious island. You’ll also notice a butlers area with beverage fridge next to the kitchen, perfect as a prep space or coffee bar. Pass through the living room with gas fireplace to the grand accordion doors that open wide to allow flowing access to the back yard. The back yard provides additional designer metal privacy fencing, newer full landscaping, and landscape lighting (front and back). The primary suite features an en-suite 5-piece bathroom with modern fixtures, a walk-in closet and a private deck. Mountain views from both the front porch and the primary bedroom deck. The lower level of this home provides a finished basement equipped with a stylish bar area with bar fridge, a large guest bedroom and full bathroom, and plenty of living space. Multiple storage areas as well. The detached two-car garage provides for vehicles and outdoor equipment, with epoxy floors, newer built-in overhead storage and Alpha storage system. Convenient and easy street parking, no need for permits! Whether you’re relaxing in the inviting interior spaces or enjoying the back yard, this home offers a lifestyle of serenity, elegance, and sophistication. Located within walking distance to Cherry Creek mall and the best of local restaurants, shops and hotels.

    Zillow last checked:

    Listing updated:

    Listed by:

    Jason Weisgerber 720-297-2891 JasonWeisgerber@Kentwood.com,

    Kentwood Real Estate DTC, LLC,

    Chuck Gargotto 303-886-5303,

    Kentwood Real Estate DTC, LLC

    Bought with:

    Linda Clure, 040009183

    LIV Sotheby's International Realty

    Source: REcolorado as distributed by MLS GRID,MLS#: 8817333MLS Logo

    Facts & features

    Interior

    Bedrooms & bathrooms
    • Bedrooms: 3
    • Bathrooms: 4
    • Full bathrooms: 2
    • 3/4 bathrooms: 1
    • 1/2 bathrooms: 1
    • Main level bathrooms: 1
    Primary bedroom
    • Level: Upper
    Bedroom
    • Level: Upper
    Bedroom
    • Level: Basement
    Primary bathroom
    • Level: Upper
    Bathroom
    • Level: Main
    Bathroom
    • Level: Upper
    Bathroom
    • Level: Basement
    Family room
    • Level: Basement
    Great room
    • Level: Main
    Kitchen
    • Level: Main
    Laundry
    • Level: Upper
    Laundry
    • Level: Upper
    Loft
    • Level: Upper
    Office
    • Level: Main
    Heating
    • Forced Air, Natural Gas
    Cooling
    • Central Air
    Appliances
    • Included: Bar Fridge, Cooktop, Dishwasher, Disposal, Gas Water Heater, Microwave, Range, Range Hood, Refrigerator, Wine Cooler
    • Laundry: In Unit
    Features
    • Built-in Features, Eat-in Kitchen, Five Piece Bath, Granite Counters, High Ceilings, Kitchen Island, Open Floorplan, Primary Suite, Quartz Counters, Smart Thermostat, Smoke Free, Walk-In Closet(s), Wet Bar, Wired for Data
    • Flooring: Carpet, Tile, Wood
    • Windows: Double Pane Windows, Window Coverings, Window Treatments
    • Basement: Finished,Full,Sump Pump
    • Number of fireplaces: 1
    • Fireplace features: Gas, Gas Log, Great Room
    • Common walls with other units/homes: End Unit,1 Common Wall
    Interior area
    • Total structure area: 3,552
    • Total interior livable area: 3,552 sqft
    • Finished area above ground: 2,366
    • Finished area below ground: 1,127

    Property

    Parking
    • Total spaces: 2
    • Parking features: Dry Walled, Floor Coating, Storage
    • Garage spaces: 2
    Features
    • Levels: Two
    • Stories: 2
    • Patio & porch: Front Porch, Patio
    • Exterior features: Balcony, Gas Valve, Private Yard
    • Fencing: Full
    • Has view: Yes
    • View description: City, Mountain(s)
    Lot
    • Size: 3,196 sqft
    • Features: Sprinklers In Front, Sprinklers In Rear
    Details
    • Parcel number: 512502052
    • Zoning: G-RH-3
    • Special conditions: Standard

    Construction

    Type & style
    • Home type: SingleFamily
    • Architectural style: Mountain Contemporary,Urban Contemporary
    • Property subtype: Duplex
    • Attached to another structure: Yes
    Materials
    • Frame, Stone, Stucco
    • Roof: Composition,Rolled/Hot Mop
    Condition
    • Year built: 2016

    Utilities & green energy

    • Sewer: Public Sewer
    • Water: Public
    • Utilities for property: Cable Available, Electricity Connected, Natural Gas Connected

    Community & neighborhood

    Security
    • Security features: Carbon Monoxide Detector(s), Smart Cameras, Smoke Detector(s), Video Doorbell
    Location
    • Region: Denver
    • Subdivision: Cherry Creek North

    Other

    Other facts
    • Listing terms: Cash,Conventional
    • Ownership: Individual
    • Road surface type: Paved

    Price history

    DateEventPrice
    12/4/2023Sold$1,610,000-5%$453/sqft
    Source: REcolorado as distributed by MLS GRID #8817333 Report a problem
    11/7/2023Pending sale$1,695,000$477/sqft
    Source: REcolorado as distributed by MLS GRID #8817333 Report a problem
    9/19/2023Price change$1,695,000-3.1%$477/sqft
    Source: REcolorado as distributed by MLS GRID #8817333 Report a problem
    9/7/2023Listed for sale$1,750,000+71.6%$493/sqft
    Source: REcolorado as distributed by MLS GRID #8817333 Report a problem
    10/14/2016Sold$1,020,000+83.8%$287/sqft
    Source: YOUR CASTLE REAL ESTATE solds #2239988_80206 Report a problem
    5/8/2015Sold$555,000$156/sqft
    Source: Agent Provided Report a problem

    Public tax history

    YearProperty taxesTax assessment
    2016$2,678 +80%$53,080 +25.7%
    2015$1,487 0%$42,240 +63.3%
    2014$1,488 -11.7%$25,870
    2013$1,685 -15.6%$25,870 -7.6%
    2012$1,997 -11.8%$28,000 +0%
    2011$2,263 +2.2%$27,998 -17.6%
    2010$2,214 +26.7%$33,990
    2009$1,747 -0.2%$33,990 -0.4%
    2008$1,750 +30.5%$34,120
    2007$1,341 -27.6%$34,120 +21.9%
    2006$1,853 +15%$27,990
    2005$1,611 +16.9%$27,990 +8.9%
    2003$1,378 +1.9%$25,710 +11.7%
    2002$1,352 $23,020 +30.8%
    2001-- $17,600

    Find assessor info on the county website

    Neighborhood: Cherry Creek

    Nearby schools

    GreatSchools rating
    Schools provided by the listing agent
    • Elementary: Steck
    • Middle: Hill
    • High: George Washington
    • District: Denver 1

    Source: REcolorado as distributed by MLS GRID. This data may not be complete. We recommend contacting the local school district to confirm school assignments for this home.

    Get pre-qualified for a loan
    At Zillow Home Loans, we can pre-qualify you in as little as 5 minutes with no impact to your credit score.

    An equal housing lender. NMLS #10287.