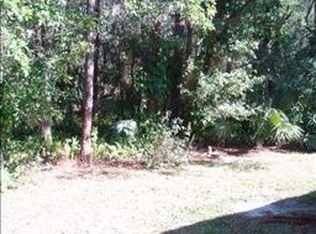
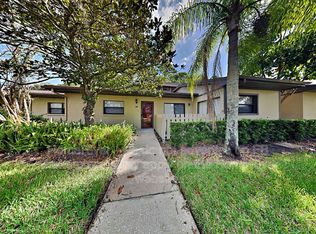
One or more photo(s) has been virtually staged. This lovely 2/2 villa in East Lake Woodlands is sure to be a favorite on your list! NEW ROOF to be installed in April, ready for a new owner! Nestled in the quiet streets of Quail Forest Cluster Homes, this recently updated home has been updated with newer light fixtures (2019), stainless Whirlpool appliances (2021), LVP flooring in the bed and bathroom (2024), walk in jetted tub, all new HURRICANE windows and exterior sliders, and bathroom vanities (2021). This split plan home is well laid out with two en-suite bathrooms both with access to the sun room. Shut the door to the bedroom and your guests can use the hall bath near the entry with plenty of privacy! Enjoy the spacious space in the living / dining room at the center of the home. The sun room on the back of the home has been fully converted from screens and old windows to floor to ceiling hurricane/impact resistant windows and door. Enjoy additional climate controlled living space with the privacy from the fabulous trees and woods in the back of the home. Experience stunning sunsets on your spacious front porch while grilling your favorite foods and enjoying a cool beverage. Equipped with a full sized GE washer and dryer with platforms, laundry won’t be a chore. The wet bar with upper and lower cabinets is great for extra storage and will be a favorite space to entertain or just fold laundry! A/C and water heater are 2018. Quail Forest is adjacent to and accessible to the shopping and restaurants, all without leaving the gated community. The heated pool and social area is just around the corner. Enjoy this golfing community that features a country club and restaurant (with additional membership). Your covered parking space is directly in front of your home, and mail boxes sit directly in front of the building. Additional walk-in closet to store your outdoor tools, paint etc. is located in the rear sun room. This home is light and bright and so much more! Flood insurance NOT REQUIRED. Schedule your private showing today.
Sold for $320,000
Zillow last checked:
Listing updated:
Bought with:
Johnny Galdos, 3521853
ARK REALTY
Source: Stellar MLS,MLS#: U8228332 Originating MLS: Pinellas Suncoast
Originating MLS: Pinellas Suncoast
Price history
| Date | Event | Price |
|---|---|---|
| 6/27/2024 | Sold | $320,000-1.5%$256/sqft |
Source:  Stellar MLS #U8228332 Report a problem Stellar MLS #U8228332 Report a problem | ||
| 5/24/2024 | Pending sale | $325,000$260/sqft |
Source: Stellar MLS #U8228332 Report a problem | ||
| 5/13/2024 | Price change | $325,000-1.2%$260/sqft |
Source: Stellar MLS #U8228332 Report a problem | ||
| 3/6/2024 | Price change | $329,000-1.5%$263/sqft |
Source: Stellar MLS #U8228332 Report a problem | ||
| 2/13/2024 | Price change | $334,000-1.5%$267/sqft |
Source: Stellar MLS #U8228332 Report a problem | ||
| 1/26/2024 | Listed for sale | $339,000+48%$271/sqft |
Source: Stellar MLS #U8228332 Report a problem | ||
| 12/22/2020 | Sold | $229,000-2.3%$183/sqft |
Source: Public Record Report a problem | ||
| 10/28/2020 | Pending sale | $234,500$188/sqft |
Source: RE/MAX CHAMPIONS #W7827242 Report a problem | ||
| 10/21/2020 | Price change | $234,500-2.3%$188/sqft |
Source: RE/MAX CHAMPIONS #W7827242 Report a problem | ||
| 10/6/2020 | Listed for sale | $240,000+194.5%$192/sqft |
Source: RE/MAX CHAMPIONS #W7827242 Report a problem | ||
| 9/27/1996 | Sold | $81,500$65/sqft |
Source: Public Record Report a problem | ||
Get a cash offer in 3 minutes
Find out how much your home could sell for in as little as 3 minutes with a no-obligation cash offer.
Estimated market value
$322,700
