Skip main navigation
Closed
  • Listing Provided by: RE/MAX Alliance
    Bought with: Worth Clark Realty
    $264,900

    50 Janday Ln, Granite City, IL 62040

    2beds
    2,278sqft
    Single Family Residence
    Built in 1958
    0.27 Acres Lot
    $267,500 Zestimate®
    $116/sqft
    $1,536 Estimated rent

    Home value

    $267,500

    $238,000 - $300,000

    $1,536/mo

    Zestimate® history
    Loading
    Loading...

    Owner options

    List your home for rent

    $1,536/mo

    Rent Zestimate®

    Find your next renter with Zillow Rental Manager. Plus, with online applications, you can quickly screen prospective tenants – for free.

    Learn more

    $1,536/mo

    Rent Zestimate®

    Refinance and save

    $1,844/mo

    Est. payment

    Refinancing to a lower rate could help reduce your monthly payments and save thousands over the life of the loan.

    See today's rates

    $1,844/mo

    Est. payment

    Explore your selling options

    Work with a Zillow partner agent

    Leverage their expertise and Zillow's premium Showcase listings to get your home seen by more buyers.

    Get started

    List with your own agent

    Get your home in front of millions of buyers by listing it on Zillow.

    Learn how to do it

    Sell it yourself

    Take full control of how buyers see your home on Zillow by listing For Sale by Owner (FSBO).

    List your home

    What's special

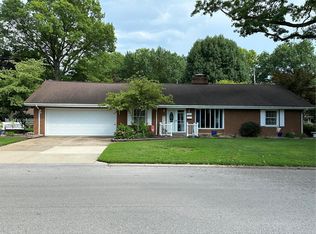
    Immaculate brick ranchClassic brick facadeNew garage doorGreat storage spaceSub zero refrigeratorRemodeled front porch
    IMMACULATE BRICK RANCH IN THE HIGHLY DESIRED OAKLAWN TERRACE SUBDIVISION! Stunning home with gleaming hardwood floors that flow seamlessly throughout the main level and display timeless charm and meticulous care. Entry foyer leads to a bright living room featuring a beautiful see through stone fireplace. Open dining room is the perfect space to gather with friends and family. Functional eat in kitchen features an abundance of white cabinetry and quartz countertops, plus includes sub zero refrigerator, electric range, microwave, and dishwasher. Spacious bedrooms are serene with good closet space. Large main hall bath. The cozy family room will be your favorite place to hang out. Gorgeous stone fireplace adds warmth and natural character whether a fire is crackling or not. This home feels both lived-in and pristine, a perfect blend of classic and modern comfort, with the bright and open floor plan stealing the show. Enclosed screened in patio is the perfect spot to kick back and relax - enjoy your morning coffee or evening wine. Lower level has potential to be anything you want - currently a non conforming bedroom, but could be a second family room, playroom, office or exercise room. Great storage space too. 2 car attached garage. The exterior looks polished and features a classic brick facade. Tidy lawn and freshly manicured landscaping. Backyard includes a tranquil water garden. Recent updates includes: new landscaping, remodeled front porch, new garage door, 5 new storm doors, new flooring in kitchen and baths, freshly painted and updated light fixtures. Attentional to detail throughout. Just move in and call it HOME! Home has already passed the required Granite City municipal inspections. Buyers to verify all MLS data, including but not limited to, square footage, measurements, taxes, exemptions, lot size, etc.

    Zillow last checked:

    Listing updated:

    Listing Provided by:

    Tami & Zak A Dittamore 618-531-4652,

    RE/MAX Alliance

    Bought with:

    George Sykes, 471014799

    Worth Clark Realty

    Source: MARIS,MLS#: 26010058MLS LogoOriginating MLS: Southwestern Illinois Board of REALTORS

    Facts & features

    Interior

    Bedrooms & bathrooms
    • Bedrooms: 2
    • Bathrooms: 2
    • Full bathrooms: 1
    • 1/2 bathrooms: 1
    • Main level bathrooms: 2
    • Main level bedrooms: 2
    Primary bedroom
    • Features: Floor Covering: Wood
    • Level: Main
    • Area: 192
    • Dimensions: 16x12
    Bedroom 2
    • Features: Floor Covering: Wood
    • Level: Main
    • Area: 144
    • Dimensions: 16x9
    Bathroom
    • Features: Floor Covering: Luxury Vinyl Plank
    • Level: Main
    • Area: 65
    • Dimensions: 13x5
    Bathroom
    • Features: Floor Covering: Luxury Vinyl Plank
    • Level: Main
    • Area: 12
    • Dimensions: 4x3
    Dining room
    • Features: Floor Covering: Wood
    • Level: Main
    • Area: 143
    • Dimensions: 13x11
    Family room
    • Level: Main
    • Area: 275
    • Dimensions: 25x11
    Kitchen
    • Features: Floor Covering: Luxury Vinyl Plank
    • Level: Main
    • Area: 221
    • Dimensions: 17x13
    Living room
    • Features: Floor Covering: Wood
    • Level: Main
    • Area: 442
    • Dimensions: 26x17
    Heating
    • Forced Air
    Cooling
    • Central Air
    Appliances
    • Included: Dishwasher, Disposal, Microwave, Built-In Electric Range, Refrigerator
    • Laundry: In Basement
    Features
    • Dining/Living Room Combo
    • Flooring: Hardwood, Luxury Vinyl
    • Basement: Crawl Space,Partial
    • Number of fireplaces: 1
    • Fireplace features: Family Room, Living Room, See Through, Wood Burning
    Interior area
    • Total structure area: 2,278
    • Total interior livable area: 2,278 sqft
    • Finished area above ground: 1,750
    • Finished area below ground: 528

    Property

    Parking
    • Total spaces: 2
    • Parking features: Garage - Attached
    • Attached garage spaces: 2
    Features
    • Levels: One
    • Patio & porch: Enclosed, Patio
    Lot
    • Size: 0.27 Acres
    • Dimensions: 90 x 131.4 IRR
    • Features: Level
    Details
    • Additional structures: Shed(s)
    • Parcel number: 222200807203012
    • Special conditions: Standard
    • Other equipment: Air Purifier

    Construction

    Type & style
    • Home type: SingleFamily
    • Architectural style: Traditional
    • Property subtype: Single Family Residence
    Materials
    • Brick
    • Roof: Architectural Shingle
    Condition
    • Year built: 1958

    Utilities & green energy

    • Electric: Ameren
    • Sewer: Public Sewer
    • Water: Public
    • Utilities for property: Electricity Connected, Natural Gas Connected, Sewer Connected, Water Connected

    Community & neighborhood

    Location
    • Region: Granite City
    • Subdivision: Oaklawn Terrace

    Other

    Other facts
    • Listing terms: Cash,Conventional,FHA

    Price history

    DateEventPrice
    4/23/2026Sold$264,900$116/sqft
    Source: MARIS #26010058 Report a problem
    4/4/2026Contingent$264,900$116/sqft
    Source: MARIS #26010058 Report a problem
    3/31/2026Listed for sale$264,900$116/sqft
    Source: MARIS #26010058 Report a problem
    3/22/2026Contingent$264,900$116/sqft
    Source: MARIS #26010058 Report a problem
    3/12/2026Listed for sale$264,900-2.8%$116/sqft
    Source: MARIS #26010058 Report a problem
    2/26/2026Contingent$272,500$120/sqft
    Source: MARIS #26010058 Report a problem
    2/23/2026Listed for sale$272,500-5.2%$120/sqft
    Source: MARIS #26010058 Report a problem
    12/2/2025Listing removed$287,500$126/sqft
    Source: MARIS #25065108 Report a problem
    9/30/2025Listed for sale$287,500+27.8%$126/sqft
    Source: MARIS #25065108 Report a problem
    5/30/2024Sold$225,000$99/sqft
    Source: MARIS #24022542 Report a problem
    4/20/2024Pending sale$225,000+58.5%$99/sqft
    Source: MARIS #24022542 Report a problem
    11/3/2009Sold$142,000-2.7%$62/sqft
    Source: Public Record Report a problem
    9/25/2009Price change$145,900-14.1%$64/sqft
    Source: Prudential Real Estate #2905985 Report a problem
    6/14/2009Price change$169,900-5.6%$75/sqft
    Source: Prudential Real Estate #2905985 Report a problem
    5/17/2009Listed for sale$179,900$79/sqft
    Source: Prudential Real Estate #2905985 Report a problem

    Public tax history

    YearProperty taxesTax assessment
    2024$4,974 +2.7%$63,070 +10.9%
    2023$4,842 +5%$56,850 +9.1%
    2022$4,610 +4%$52,090 +6.6%
    2021$4,432 +3.1%$48,850 +4.7%
    2020$4,300 +0.6%$46,650 +2.7%
    2019$4,273 $45,430 +3%
    2018-- $44,100
    2017$4,074 +8.2%$44,100 -3.6%
    2016$3,766 $45,740
    2015$3,766 $45,740
    2014$3,766 $45,740
    2013$3,766 $45,740 +1.3%
    2012-- $45,150 -1.3%
    2011-- $45,730 -14.6%
    2010-- $53,570
    2009-- $53,570 +4.8%
    2007-- $51,110 +5.7%
    2005-- $48,340 +9.8%
    2004$2,858 +9%$44,010 +12.5%
    2003$2,622 +2.6%$39,120 +4.8%
    2002$2,556 $37,320 +5.7%
    2001-- $35,320 +3.3%
    2000$2,257 $34,200

    Find assessor info on the county website

    Neighborhood: 62040

    Nearby schools

    GreatSchools rating
    Schools provided by the listing agent
    • Elementary: Granite City Dist 9
    • Middle: Granite City Dist 9
    • High: Granite City

    Source: MARIS. This data may not be complete. We recommend contacting the local school district to confirm school assignments for this home.

    Get a cash offer in 3 minutes
    Find out how much your home could sell for in as little as 3 minutes with a no-obligation cash offer.
    Estimated market value
    $267,500
    Get a cash offer in 3 minutes
    Find out how much your home could sell for in as little as 3 minutes with a no-obligation cash offer.
    Estimated market value
    $267,500