Skip main navigation
Closed
  • Tax assessed value
    $3,350,000

    50 Joggling St, Mount Pleasant, SC 29464

    5beds
    4,327sqft
    Single Family Residence
    Built in 2014
    5,227.2 Square Feet Lot
    $3,522,400 Zestimate®
    $774/sqft
    $7,822 Estimated rent

    Home value

    $3,522,400

    $3.28M - $3.80M

    $7,822/mo

    Zestimate® history
    Loading
    Loading...

    Owner options

    List your home for rent

    $7,822/mo

    Rent Zestimate®

    Find your next renter with Zillow Rental Manager. Plus, with online applications, you can quickly screen prospective tenants – for free.

    Learn more

    $7,822/mo

    Rent Zestimate®

    Refinance and save

    $15,084/mo

    Est. payment

    Refinancing to a lower rate could help reduce your monthly payments and save thousands over the life of the loan.

    See today's rates

    $15,084/mo

    Est. payment

    Explore your selling options

    Work with a Zillow partner agent

    Leverage their expertise and Zillow's premium Showcase listings to get your home seen by more buyers.

    Get started

    List with your own agent

    Get your home in front of millions of buyers by listing it on Zillow.

    Learn how to do it

    Sell it yourself

    Take full control of how buyers see your home on Zillow by listing For Sale by Owner (FSBO).

    List your home

    What's special

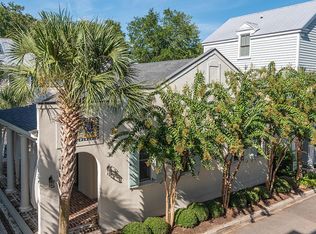
    In the highly sought-after neighborhood of I'On, 50 Joggling Street pairs modern luxury and timeless elegance on a tranquil and desirable street.Encompassing a total of 4327 square feet, the main house features four bedrooms and four and a half bathrooms. A luxurious one-bedroom apartment, accessible via a private entrance or garage entry, provides an additional bedroom and bathroom. The apartment creates the perfect space for guests with its own kitchen, living room, bedroom and a full bathroom.In the main house, you will find a stunning chef's kitchen with high-end appliances and a very spacious pantry. The kitchen, dining room, and living room open to the beautiful courtyard, anchored by a large olive tree and a modern fountain.The serene primary bedroom on the first floor includes a luxurious bathroom with a steam shower and free-standing bathtub. Large, dual closets provide additional storage space. The suite also allows access to the private courtyard. Upstairs, three bedrooms with ensuite bathrooms offer comfort and convenience. This level includes a versatile storage room with natural light and a beautiful porch shaded by oak trees. An elevator serves both floors for accessibility. The garage comes ready for two cars and a separate golf cart garage creates more space. A forty-two-panel solar system typically provides 90-100% of the home's power needs. A generator ensures an uninterrupted power supply in emergencies. This exceptional property offers many custom features, unparalleled comfort, security, and efficiency, situated on a charming street in I'On. This is an oasis of suburban luxury. The home expertly blends modern convenience with timeless Charleston elegance and creates a serene space to call home. I'On is an award-winning neighborhood, and with scenic marsh trails, neighborhood docks, playgrounds, and greenspaces, it is an idyllic place to live! 50 Joggling is located close to the marsh trail and is only a 10-minute drive to the beach of Sullivan's Island and downtown Charleston.

    Zillow last checked:

    Listing updated:

    Listed by:

    Daniel Ravenel Sotheby's International Realty

    Bought with:

    Daniel Ravenel Sotheby's International Realty

    Source: CTMLS,MLS#: 24010609MLS Logo

    Facts & features

    Interior

    Bedrooms & bathrooms
    • Bedrooms: 5
    • Bathrooms: 6
    • Full bathrooms: 5
    • 1/2 bathrooms: 1
    Heating
    • Heat Pump
    Cooling
    • Central Air
    Appliances
    • Laundry: Laundry Room
    Features
    • Ceiling - Smooth, Elevator, Kitchen Island, Walk-In Closet(s), Eat-in Kitchen, Formal Living, Entrance Foyer, Frog Attached, Pantry
    • Flooring: Ceramic Tile, Stone, Wood
    • Windows: Window Treatments
    • Number of fireplaces: 1
    • Fireplace features: Family Room, One
    Interior area
    • Total structure area: 4,327
    • Total interior livable area: 4,327 sqft

    Property

    Parking
    • Total spaces: 2
    • Parking features: Garage, Other
    • Garage spaces: 2
    Features
    • Levels: Two
    • Stories: 2
    • Patio & porch: Patio, Front Porch
    • Exterior features: Rain Gutters, Lighting
    Lot
    • Size: 5,227 sqft
    • Features: 0 - .5 Acre
    Details
    • Parcel number: 5350600730

    Construction

    Type & style
    • Home type: SingleFamily
    • Architectural style: Traditional
    • Property subtype: Single Family Residence
    Materials
    • Cement Siding
    • Foundation: Raised
    • Roof: Metal
    Condition
    • New construction: No
    • Year built: 2014

    Utilities & green energy

    • Sewer: Public Sewer
    • Water: Public
    • Utilities for property: Dominion Energy, Mt. P. W/S Comm

    Community & neighborhood

    Security
    • Security features: Security System
    Community
    • Community features: Club Membership Available, Pool, Tennis Court(s), Walk/Jog Trails
    Location
    • Region: Mount Pleasant
    • Subdivision: Ion

    Other

    Other facts
    • Listing terms: Any

    Price history

    DateEventPrice
    7/19/2024Sold$3,350,000+1458.1%$774/sqft
    Source: CTMLS #24010609 Report a problem
    3/1/2013Sold$215,000+14.7%$50/sqft
    Source: Public Record Report a problem
    5/1/2012Sold$187,500-14.4%$43/sqft
    Source: CTMLS #1206048 Report a problem
    3/13/2012Listed for sale$219,000+41.2%$51/sqft
    Source: Mount Pleasant North #1206048 Report a problem
    9/23/2008Sold$155,100$36/sqft
    Source: Public Record Report a problem

    Public tax history

    YearProperty taxesTax assessment
    2025$48,628 +862.8%$201,000 +275%
    2024$5,051 +4.5%$53,600
    2023$4,834 +2.5%$53,600
    2022$4,716 -9.5%$53,600
    2021$5,210 -2.9%$53,600
    2020$5,366 $53,600 +15%
    2019$5,366 $46,600
    2017$5,366 +17.3%$46,600
    2016$4,576 +5.4%$46,600
    2015$4,344 -4.6%$46,600
    2014$4,553 --
    2011$4,553 +146.4%--
    2010$1,848 $9,120
    2009$1,848 +466.3%$9,120 +446.1%
    2008$326 +11.7%$1,670
    2006$292 -1.2%$1,670
    2005$296 $1,670

    Find assessor info on the county website

    Neighborhood: 29464

    Nearby schools

    GreatSchools rating
    Schools provided by the listing agent
    • Elementary: James B Edwards
    • Middle: Moultrie
    • High: Lucy Beckham

    Source: CTMLS. This data may not be complete. We recommend contacting the local school district to confirm school assignments for this home.

    Get a cash offer in 3 minutes
    Find out how much your home could sell for in as little as 3 minutes with a no-obligation cash offer.
    Estimated market value
    $3,522,400
    Get a cash offer in 3 minutes
    Find out how much your home could sell for in as little as 3 minutes with a no-obligation cash offer.
    Estimated market value
    $3,522,400