Skip main navigation
Off market
  • $516,600

    50 Johnson Creek Ct, Cecil, AL 36013

    4beds
    2,852sqft
    SingleFamily
    Built in 2008
    3.42 Acres Lot
    $516,600 Zestimate®
    $181/sqft
    $2,941 Estimated rent

    Home value

    $516,600

    $486,000 - $548,000

    $2,941/mo

    Zestimate® history
    Loading
    Loading...

    Owner options

    List your home for rent

    $2,941/mo

    Rent Zestimate®

    Find your next renter with Zillow Rental Manager. Plus, with online applications, you can quickly screen prospective tenants – for free.

    Learn more

    $2,941/mo

    Rent Zestimate®

    Refinance and save

    $2,386/mo

    Est. payment

    Refinancing to a lower rate could help reduce your monthly payments and save thousands over the life of the loan.

    See today's rates

    $2,386/mo

    Est. payment

    Explore your selling options

    Work with a Zillow partner agent

    Leverage their expertise and Zillow's premium Showcase listings to get your home seen by more buyers.

    Get started

    List with your own agent

    Get your home in front of millions of buyers by listing it on Zillow.

    Learn how to do it

    Sell it yourself

    Take full control of how buyers see your home on Zillow by listing For Sale by Owner (FSBO).

    List your home

    What's special

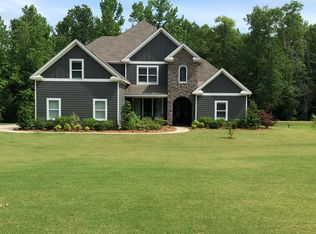
    AMAZING home on a beautifully maintained 3.42 acres in a gated community! Custom--custom--custom is what this home is about. A custom stamped concrete circular drive with incredible landscaping set the pace for excellence when you arrive at this property. Every little detail makes this home special....soaring ceilings in the foyer and greatroom, knock down on the walls, rounded corners, radius openings, awesome light fixtures, stone fireplace, and iron and wood staircase. Large greatroom and foyer with 22ft. ceiling height, wood burning fireplace with gas starter, and those stamped concrete floors. Large main bedroom and bath with large walk-in closet and additional separate bedroom and bath downstairs. The kitchen has a new Fantasy Brown granite island top, custom cabinets, stainless appliances, built in wine rack, tiled backsplash, concrete countertops, pantry, and appliance closet. So much thought went into this custom home when built! The kitchen is open to the dining area and gathering room perfect for entertaining! Step out of the gathering room or the kitchen dining area onto the separate patio for those special nights to enjoy dinner over a complete serene and peaceful setting. Additional entrance leads to the back hallway to those most used living spaces. The laundry has built in cabinets and countertops as well. The covered patio and detailed in the back just adds to the entertaining space with custom landscaping and seating designed to enjoy those winter nights as well. Upstairs features two more additional bedrooms and bonus/5th bedroom, jack-n-jill bath, and computer nook. Large 2 car garage with additional third garage storage for those recreational vehicles or workshop. This home lives larger than life!

    This property is off market, which means it's not currently listed for sale or rent on Zillow. This may be different from what's available on other websites or public sources.
    Facts & features

    Interior

    Bedrooms & bathrooms
    • Bedrooms: 4
    • Bathrooms: 4
    • Full bathrooms: 3
    • 1/2 bathrooms: 1
    Heating
    • Heat pump, Gas
    Cooling
    • Other
    Appliances
    • Included: Dishwasher, Microwave, Range / Oven
    Features
    • Flooring: Carpet, Concrete, Linoleum / Vinyl
    • Has fireplace: Yes
    Interior area
    • Total interior livable area: 2,852 sqft

    Property

    Parking
    • Parking features: Garage - Attached
    Features
    • Exterior features: Other, Wood, Brick
    Lot
    • Size: 3.42 Acres
    Details
    • Parcel number: 0709310000001005

    Construction

    Type & style
    • Home type: SingleFamily
    Materials
    • Wood
    • Foundation: Slab
    • Roof: Asphalt
    Condition
    • Year built: 2008

    Utilities & green energy

    • Sewer: Septic System
    • Utilities for property: Electric Power

    Community & HOA

    Location
    • Region: Cecil

    Financial & listing details

    • Price per square foot: $181/sqft
    • Tax assessed value: $447,800
    • Annual tax amount: $3,049

    Price history

    DateEventPrice
    3/21/2018Sold$365,000-1.3%$128/sqft
    Source: Public Record Report a problem
    12/18/2017Listed for sale$369,900+5.7%$130/sqft
    Source: Capital Rlty Grp River Region #426015 Report a problem
    8/17/2017Sold$350,000-3.4%$123/sqft
    Source: Public Record Report a problem
    7/28/2017Pending sale$362,500$127/sqft
    Source: Capital Rlty Grp River Region #419013 Report a problem
    7/9/2017Listed for sale$362,500$127/sqft
    Source: Capital Rlty Grp River Region #419013 Report a problem

    Public tax history

    YearProperty taxesTax assessment
    2025$3,049 -0.2%$44,780 -0.2%
    2024$3,056 +16.7%$44,880 +16.5%
    2023$2,618 +36.1%$38,540 -1.9%
    2022$1,924 +7.7%$39,300
    2021$1,787 +5.1%--
    2020$1,700 -0.9%$34,820
    2019$1,715 -49.2%--
    2018$3,379 +253.1%$67,580 -1.6%
    2017$957 $68,680 +99.3%
    2014$957 +0.9%$34,460 -1.2%
    2013$948 $34,870
    2011-- --
    Find assessor info on the county website

    Neighborhood: 36013

    Nearby schools

    GreatSchools rating
    Schools provided by the listing agent
    • Elementary: Pike Road School
    • Middle: Pike Road School
    • High: Park Crossing High School

    Source: The MLS. This data may not be complete. We recommend contacting the local school district to confirm school assignments for this home.

    Get pre-qualified for a loan
    At Zillow Home Loans, we can pre-qualify you in as little as 5 minutes with no impact to your credit score.

    An equal housing lender. NMLS #10287.
