Skip main navigation
Sold for $445,000
  • $445,000

    50 Julian Ter Extension, Norwich, CT 06360

    4beds
    1,271sqft
    Single Family Residence
    Built in 1938
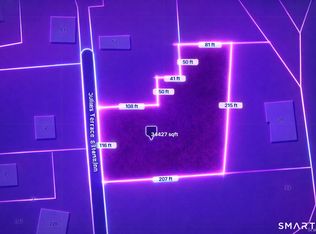
    0.72 Acres Lot
    $484,700 Zestimate®
    $350/sqft
    $2,611 Estimated rent

    Home value

    $484,700

    $427,000 - $548,000

    $2,611/mo

    Zestimate® history
    Loading
    Loading...

    Owner options

    List your home for rent

    $2,611/mo

    Rent Zestimate®

    Find your next renter with Zillow Rental Manager. Plus, with online applications, you can quickly screen prospective tenants – for free.

    Learn more

    $2,611/mo

    Rent Zestimate®

    Refinance and save

    $3,002/mo

    Est. payment

    Refinancing to a lower rate could help reduce your monthly payments and save thousands over the life of the loan.

    See today's rates

    $3,002/mo

    Est. payment

    Explore your selling options

    Work with a Zillow partner agent

    Leverage their expertise and Zillow's premium Showcase listings to get your home seen by more buyers.

    Get started

    List with your own agent

    Get your home in front of millions of buyers by listing it on Zillow.

    Learn how to do it

    Sell it yourself

    Take full control of how buyers see your home on Zillow by listing For Sale by Owner (FSBO).

    List your home

    What's special

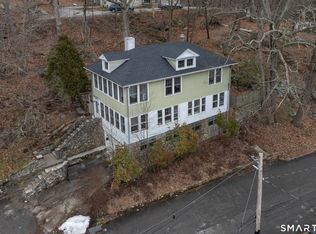
    Sophistication meets classic character and modern convenience. The picturesque stone exterior, adorned with climbing ivy, exudes timeless appeal, while the central location offers easy access to Backus Hospital, NFA, highways, shopping, and dining. Step inside to a welcoming foyer featuring a cozy pellet stove-perfect for keeping warm while providing a convenient space for shoes and coats. From here, you can take in the elegant dining room, flow into the beautiful kitchen, or unwind in the inviting living room with its stunning decorative stone fireplace. The main level offers two spacious bedrooms and a full bath, while the upper level features two additional bedrooms and another full bath. A separate exterior staircase provides private access to the second floor. The largest upstairs bedroom connects to a versatile bonus room-ideal for an office, lounge, or even a dream walk-in closet. Conveniently, laundry hookups are also located upstairs, with the owners including their washer/dryer combo unit. Enjoy year-round comfort with an on-demand hot water system, a connected Unico system, and natural gas heating. When warmer months arrive, the oversized patio and deck provide the perfect space for relaxing or entertaining. Don't miss the chance to experience all this home has to offer-schedule your showing today!

    Zillow last checked:

    Listing updated:

    Listed by:

    Team KEY of KEY Real Estate Services,

    Tara Crossley 860-319-9407,

    KEY Real Estate Services LLC 401-661-9040

    Bought with:

    Sandra Sokoloff, RES.0819437

    RE/MAX One

    Source: Smart MLS,MLS#: 24073549MLS Logo

    Facts & features

    Interior

    Bedrooms & bathrooms
    • Bedrooms: 4
    • Bathrooms: 2
    • Full bathrooms: 2
    Primary bedroom
    • Level: Main
    • Area: 211.71 Square Feet
    • Dimensions: 12.33 x 17.17
    Bedroom
    • Level: Main
    • Area: 137.73 Square Feet
    • Dimensions: 12.33 x 11.17
    Bedroom
    • Level: Upper
    • Area: 204.33 Square Feet
    • Dimensions: 14.42 x 14.17
    Bedroom
    • Level: Upper
    • Area: 192.75 Square Feet
    • Dimensions: 16.17 x 11.92
    Primary bathroom
    • Level: Main
    • Area: 62.48 Square Feet
    • Dimensions: 7.42 x 8.42
    Bathroom
    • Level: Upper
    • Area: 59.06 Square Feet
    • Dimensions: 11.08 x 5.33
    Dining room
    • Level: Main
    • Area: 100.8 Square Feet
    • Dimensions: 10 x 10.08
    Kitchen
    • Level: Main
    • Area: 132 Square Feet
    • Dimensions: 16.5 x 8
    Living room
    • Level: Main
    • Area: 250.41 Square Feet
    • Dimensions: 16.42 x 15.25
    Other
    • Level: Upper
    • Area: 230.26 Square Feet
    • Dimensions: 12.17 x 18.92
    Heating
    • Forced Air, Zoned, Other, Natural Gas
    Cooling
    • Ceiling Fan(s), Central Air
    Appliances
    • Included: Oven/Range, Microwave, Range Hood, Refrigerator, Dishwasher, Washer, Dryer, Gas Water Heater, Tankless Water Heater
    • Laundry: Upper Level
    Features
    • Wired for Data, Entrance Foyer, Smart Thermostat
    • Windows: Storm Window(s)
    • Basement: Crawl Space
    • Attic: None
    • Number of fireplaces: 1
    Interior area
    • Total structure area: 1,271
    • Total interior livable area: 1,271 sqft
    • Finished area above ground: 1,271

    Property

    Parking
    • Total spaces: 2
    • Parking features: Attached
    • Attached garage spaces: 2
    Features
    • Patio & porch: Porch, Deck, Patio
    • Exterior features: Rain Gutters
    Lot
    • Size: 0.72 Acres
    • Features: Few Trees, Sloped, Cul-De-Sac, Rolling Slope
    Details
    • Parcel number: 2417036
    • Zoning: R40

    Construction

    Type & style
    • Home type: SingleFamily
    • Architectural style: European,Other
    • Property subtype: Single Family Residence
    Materials
    • Stone, Stucco
    • Foundation: Stone
    • Roof: Asphalt,Slate
    Condition
    • New construction: No
    • Year built: 1938

    Utilities & green energy

    • Sewer: Public Sewer
    • Water: Public
    Green energy
    • Energy efficient items: Windows

    Community & neighborhood

    Location
    • Region: Norwich

    Price history

    DateEventPrice
    5/7/2025Sold$445,000+4.7%$350/sqft
    Source: Smart MLS #24073549 Report a problem
    4/29/2025Pending sale$425,000$334/sqft
    Source: Smart MLS #24073549 Report a problem
    4/3/2025Listed for sale$425,000+59.8%$334/sqft
    Source: Smart MLS #24073549 Report a problem
    6/4/2021Sold$265,999+6.4%$209/sqft
    Source: Smart MLS #170390223 Report a problem
    4/24/2021Contingent$250,000$197/sqft
    Source: Smart MLS #170390223 Report a problem
    4/16/2021Listed for sale$250,000+7.9%$197/sqft
    Source: Smart MLS #170390223 Report a problem
    2/9/2021Listing removed--
    Source: Owner Report a problem
    8/12/2018Listing removed$2,100$2/sqft
    Source: Owner Report a problem
    7/21/2018Listed for rent$2,100$2/sqft
    Source: Owner Report a problem
    2/11/2011Sold$231,650-3.4%$182/sqft
    Source: Smart MLS #E243969 Report a problem
    11/12/2010Listed for sale$239,900+118.1%$189/sqft
    Source: MISKIEWICZ REAL ESTATE, MARY #E243969 Report a problem
    8/14/2009Sold$110,000$87/sqft
    Source: Public Record Report a problem

    Public tax history

    YearProperty taxesTax assessment
    2025$7,213 +4.7%$207,200
    2024$6,889 +50.8%$207,200 +90.6%
    2023$4,569 -0.3%$108,700
    2022$4,585 -0.4%$108,700
    2021$4,603 -0.1%$108,700
    2020$4,607 +4.3%$108,700
    2019$4,418 -25.2%$108,700 -23.7%
    2018$5,904 +2%$142,400
    2017$5,791 -1.7%$142,400
    2015$5,894 +6%$142,400
    2014$5,559 +14.5%$142,400 -19.1%
    2013$4,856 +2.6%$176,000
    2012$4,734 +7.1%$176,000
    2011$4,421 +4.1%$176,000 +1.1%
    2010$4,246 -46.2%$174,000 -47.4%
    2009$7,891 +3.5%$331,000 +28.8%
    2008$7,623 +2.5%$257,000
    2007$7,435 +3%$257,000
    2006$7,217 +3.9%$257,000
    2005$6,944 $257,000

    Find assessor info on the county website

    Neighborhood: 06360

    Nearby schools

    GreatSchools rating
    Get pre-qualified for a loan
    At Zillow Home Loans, we can pre-qualify you in as little as 5 minutes with no impact to your credit score.

    An equal housing lender. NMLS #10287.

    Sell for more on Zillow
    Get a Zillow Showcase℠ listing at no additional cost and you could sell for .
    $484,700
    2% more
    +$9,694
    With Zillow Showcase(estimated)
    $494,394