Skip main navigation
Sold for $416,707
  • $416,707

    50 Junius Birch Trl #90, Youngsville, NC 27596

    3beds
    2,491sqft
    Single Family Residence, Residential
    Built in 2024
    10,018 Square Feet Lot
    $405,900 Zestimate®
    $167/sqft
    $2,474 Estimated rent

    Home value

    $405,900

    $386,000 - $426,000

    $2,474/mo

    Zestimate® history
    Loading
    Loading...

    Owner options

    List your home for rent

    $2,474/mo

    Rent Zestimate®

    Find your next renter with Zillow Rental Manager. Plus, with online applications, you can quickly screen prospective tenants – for free.

    Learn more

    $2,474/mo

    Rent Zestimate®

    Refinance and save

    $2,541/mo

    Est. payment

    Refinancing to a lower rate could help reduce your monthly payments and save thousands over the life of the loan.

    See today's rates

    $2,541/mo

    Est. payment

    Explore your selling options

    Work with a Zillow partner agent

    Leverage their expertise and Zillow's premium Showcase listings to get your home seen by more buyers.

    Get started

    List with your own agent

    Get your home in front of millions of buyers by listing it on Zillow.

    Learn how to do it

    Sell it yourself

    Take full control of how buyers see your home on Zillow by listing For Sale by Owner (FSBO).

    List your home

    What's special

    Spacious loftFull covered front porchFull covered back porchShower comboBreakfast areaSpacious kitchenGranite counters
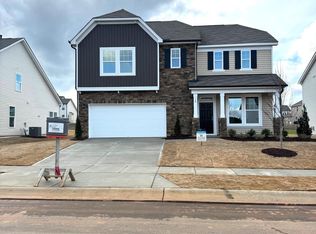
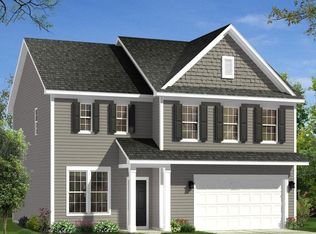
    READY SOON! This Burton features a full covered front porch as well as a full covered back porch spanning the width of the home. The first floor has a study with french doors and additional windows, an open floor-plan Family room (with additonal windows), breakfast area, and spacious kitchen, all hard flooring, powder bathroom, open railing, and 2-car garage. The kitchen features a large walk-in pantry, pendant light preqires over the island, upgraded cabinets/hardware, upgraded sink, granite counters, and electric appliances. Upstairs features 3 bedrooms, an open railing to the spacious loft with hard flooring, 2 full bathrooms and walk-in laundry room with hard flooring, double linen closet at the laundry, and upgraded carpet in all bedrooms/walk-in closets. The Owner's ensuite features a walk-in tiled shower with seat, upgraded gray cabinets, bank of drawers, quartz counters, linen closet, water closet, and spacious walk-in closet. The hall bathroom has a tub/shower combo, upgraded gray cabinets/hardware, and a double vanity with quartz counters. Ceiling fan prewires are included in all 3 bedrooms, the loft, the Family room, and the covered back porch. Phase 3 of Sought after Woodlief Community in Youngsville (Franklinton Mailing Address) that is within walking distance to Olde Liberty's 700 Acre Golf Course and in close proximity to the conveniences of Wake Forest.

    Zillow last checked:

    Listing updated:

    Listed by:

    Kat Mentzel 919-623-3005,

    DRB Group North Carolina LLC,

    Hensley Heinlein,

    DRB Group North Carolina LLC

    Bought with:

    Ashley Font, 305509

    Pinecrest Residential

    Source: Doorify MLS,MLS#: 10001778MLS Logo

    Facts & features

    Interior

    Bedrooms & bathrooms
    • Bedrooms: 3
    • Bathrooms: 3
    • Full bathrooms: 2
    • 1/2 bathrooms: 1
    Heating
    • Natural Gas
    Cooling
    • Central Air
    Appliances
    • Included: Built-In Gas Oven, Dishwasher, Disposal, Microwave, Plumbed For Ice Maker, Stainless Steel Appliance(s), Vented Exhaust Fan
    Features
    • Flooring: Carpet, Vinyl
    • Common walls with other units/homes: No Common Walls
    Interior area
    • Total structure area: 2,491
    • Total interior livable area: 2,491 sqft
    • Finished area above ground: 2,491
    • Finished area below ground: 0

    Property

    Parking
    • Total spaces: 4
    • Parking features: Garage - Attached
    • Attached garage spaces: 2
    Features
    • Levels: Two
    • Stories: 2
    • Patio & porch: Patio, Porch
    • Exterior features: Rain Gutters
    • Pool features: None
    • Fencing: None
    • Has view: Yes
    Lot
    • Size: 10,018 Square Feet
    Details
    • Parcel number: 0
    • Special conditions: Standard

    Construction

    Type & style
    • Home type: SingleFamily
    • Architectural style: Craftsman
    • Property subtype: Single Family Residence, Residential
    Materials
    • Board & Batten Siding, Vinyl Siding
    • Foundation: Slab
    • Roof: Shingle
    Condition
    • New construction: Yes
    • Year built: 2024
    • Major remodel year: 2023
    Details
    • Builder name: DRB Homes

    Community & HOA

    Community
    • Subdivision: Woodlief
    HOA
    • Has HOA: Yes
    • Amenities included: Playground
    • Services included: Storm Water Maintenance
    • HOA fee: $45 monthly
    Location
    • Region: Youngsville

    Financial & listing details

    • Price per square foot: $167/sqft
    • Date on market: 12/11/2023

    Price history

    DateEventPrice
    5/17/2024Sold$416,707$167/sqft
    Source: Doorify MLS #10001778 Report a problem
    4/9/2024Pending sale$416,707$167/sqft
    Source: Doorify MLS #10001778 Report a problem
    3/29/2024Listed for sale$416,707$167/sqft
    Source: Doorify MLS #10001778 Report a problem
    3/26/2024Pending sale$416,707$167/sqft
    Source: Doorify MLS #10001778 Report a problem
    2/28/2024Price change$416,707-3.5%$167/sqft
    Source: Doorify MLS #10001778 Report a problem
    1/3/2024Price change$431,707-2.3%$173/sqft
    Source: Doorify MLS #10001778 Report a problem
    12/14/2023Price change$441,707-2.2%$177/sqft
    Source: Doorify MLS #10001778 Report a problem
    12/11/2023Listed for sale$451,707$181/sqft
    Source: Doorify MLS #10001778 Report a problem

    Public tax history

    Tax history is unavailable.

    Neighborhood: 27596

    Nearby schools

    GreatSchools rating
    Schools provided by the listing agent
    • Elementary: Franklin - Long Mill
    • Middle: Franklin - Franklinton
    • High: Franklin - Franklinton

    Source: Doorify MLS. This data may not be complete. We recommend contacting the local school district to confirm school assignments for this home.

    Get a cash offer in 3 minutes
    Find out how much your home could sell for in as little as 3 minutes with a no-obligation cash offer.
    Estimated market value
    $405,900
    Get a cash offer in 3 minutes
    Find out how much your home could sell for in as little as 3 minutes with a no-obligation cash offer.
    Estimated market value
    $405,900