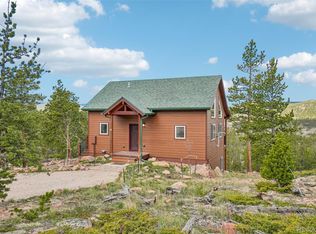
Nestled among the trees in a most convenient location, sits this nearly 1500 SF, 3 bedroom, 2 bath home, with expansive 900 SF attached garage and workshop space. You won't believe the sense of privacy you experience tucked in among the trees, sitting on 1.27 acres, and surrounded by high-country, mountain serenity. Outdoor amenities of Crystal Lake Basecamp, abundant fishing perks, and endless hiking opportunities, are just moments away. All living spaces are on one level, with minimal stairs to maneuver. A well-cared-for home with many updates made to add comfort, convenience, and quality to this little aspen haven. Kitchen area features stainless steel appliances, including dual-oven, microwave, trash compactor and "chest ice maker" (located in mud room). Master bedroom has its own bath, including dual sinks and shower. Ample storage space for all your outdoor toys, gear, and personal items, to accommodate family and friends joining you. Water is supplied year-round by Crystal Lakes' district water, with private septic tank and leach field. Seller has made many improvements to interior, including new plumbing fixtures, faucets, sinks, flooring, and trim. Tile for bathroom floors and tub is included, but not yet installed. Crawl space has been professionally sealed and mitigated for insulation and integrity of home; used as a summer getaway, but easily accommodates year round use. Come and see for yourself, what this high-country escape can offer!
Sold for $355,000
$355,000
50 Kanawha Ct, Red Feather Lakes, CO 80545
3beds
1,458sqft
Manufactured On Land
Built in 1995
1.27 Acres Lot
$352,300 Zestimate®
$243/sqft
$2,376 Estimated rent
Home value
$352,300
$335,000 - $373,000
$2,376/mo
Zestimate® history
Owner options
List your home for rent
$2,376/mo
Rent Zestimate®
Find your next renter with Zillow Rental Manager. Plus, with online applications, you can quickly screen prospective tenants – for free.
$2,376/mo
Rent Zestimate®
Refinance and save
$2,845/mo
Est. payment
Refinancing to a lower rate could help reduce your monthly payments and save thousands over the life of the loan.
$2,845/mo
Est. payment
Explore your selling options
Work with a Zillow partner agent
Leverage their expertise and Zillow's premium Showcase listings to get your home seen by more buyers.
Get startedList with your own agent
Get your home in front of millions of buyers by listing it on Zillow.
Learn how to do itSell it yourself
Take full control of how buyers see your home on Zillow by listing For Sale by Owner (FSBO).
List your homeWhat's special
Zillow last checked:
Listing updated:
Listed by:
Jennifer Burgher 970-232-5643,
Faith Real Estate, Ltd
Bought with:
Ronda Hyken, 100049917
Resident Realty
Source: IRES as distributed by MLS GRID,MLS#: 1028495
Facts & features
Interior
Bedrooms & bathrooms
- Bedrooms: 3
- Bathrooms: 2
- Full bathrooms: 1
- 3/4 bathrooms: 1
- Main level bathrooms: 2
Primary bedroom
- Description: Carpet
- Features: 3/4 Primary Bath
- Level: Main
- Area: 221 Square Feet
- Dimensions: 17 x 13
Bedroom 2
- Description: Carpet
- Level: Main
- Area: 182 Square Feet
- Dimensions: 14 x 13
Bedroom 3
- Description: Carpet
- Level: Main
- Area: 130 Square Feet
- Dimensions: 10 x 13
Dining room
- Description: Laminate
- Level: Main
- Area: 156 Square Feet
- Dimensions: 13 x 12
Kitchen
- Description: Laminate
- Level: Main
- Area: 169 Square Feet
- Dimensions: 13 x 13
Laundry
- Description: Linoleum
- Level: Main
- Area: 60 Square Feet
- Dimensions: 6 x 10
Living room
- Description: Carpet
- Level: Main
- Area: 273 Square Feet
- Dimensions: 21 x 13
Recreation room
- Description: Concrete
- Level: Main
- Area: 121 Square Feet
- Dimensions: 11 x 11
Heating
- Forced Air, Wood Stove, 2 or more Heat Sources
Cooling
- Ceiling Fan(s)
Appliances
- Included: Electric Range, Self Cleaning Oven, Double Oven, Dishwasher, Refrigerator, Washer, Dryer, Microwave, Trash Compactor
Features
- Cathedral Ceiling(s), Open Floorplan, Workshop, Split Bedroom Plan
- Windows: Window Coverings
- Basement: None,Crawl Space
- Has fireplace: Yes
- Fireplace features: Living Room
Interior area
- Total structure area: 1,458
- Total interior livable area: 1,458 sqft
- Finished area above ground: 1,458
Property
Parking
- Total spaces: 3
- Parking features: Garage Door Opener, Heated Garage, Oversized
- Attached garage spaces: 3
- Details: Attached
Accessibility
- Accessibility features: Level Lot, Main Floor Bath, Accessible Bedroom, Stall Shower, Main Level Laundry
Features
- Levels: One
- Stories: 1
- Patio & porch: Patio, Deck
- Exterior features: Recreation Association Required
- Has view: Yes
- View description: Mountain(s)
Lot
- Size: 1.27 Acres
- Features: Cul-De-Sac, Corner Lot, Wooded, Evergreen Trees, Deciduous Trees, Level, Unincorporated
Details
- Additional structures: Storage, Outbuilding
- Parcel number: R0652954
- Zoning: E-1
- Special conditions: Private Owner
- Other equipment: Fireplace Tools Included
Construction
Type & style
- Home type: MobileManufactured
- Property subtype: Manufactured On Land
Materials
- Frame
- Roof: Composition
Condition
- New construction: No
- Year built: 1995
Utilities & green energy
- Electric: PVREA
- Gas: Suburban Propan
- Sewer: Septic Tank, Septic Field
- Water: District
- Utilities for property: Propane, Satellite Avail, High Speed Avail
Green energy
- Energy efficient items: Doors, Thermostat
Community & HOA
Community
- Features: Playground, Park, Trail(s), Recreation Room
- Security: Security System
- Subdivision: Crystal Lakes
HOA
- Has HOA: Yes
- Services included: Common Amenities, Trash, Snow Removal, Management, Utilities
- HOA fee: $749 annually
- HOA name: Crystal Lakes Road and Rec
- HOA phone: 970-881-2250
- Second HOA fee: $835 annually
- Second HOA name: Crystal Lakes Water and Sewer
- Second HOA phone: 970-881-2861
Location
- Region: Red Feather Lakes
Financial & listing details
- Price per square foot: $243/sqft
- Tax assessed value: $437,600
- Annual tax amount: $2,423
- Date on market: 3/14/2025
- Listing terms: Cash,Conventional
- Exclusions: Some staging items, some furniture.
- Road surface type: Dirt
Price history
| Date | Event | Price |
|---|---|---|
| 6/30/2025 | Sold | $355,000-5.3%$243/sqft |
Source:  IRES as distributed by MLS GRID #1028495 Report a problem IRES as distributed by MLS GRID #1028495 Report a problem | ||
| 6/4/2025 | Pending sale | $375,000$257/sqft |
Source:  REcolorado as distributed by MLS GRID #IR1028495 Report a problem REcolorado as distributed by MLS GRID #IR1028495 Report a problem | ||
| 5/18/2025 | Price change | $375,000-6%$257/sqft |
Source: IRES as distributed by MLS GRID #1028495 Report a problem | ||
| 3/14/2025 | Listed for sale | $399,000$274/sqft |
Source: IRES as distributed by MLS GRID #1028495 Report a problem | ||
| 10/4/2024 | Listing removed | $399,000$274/sqft |
Source: IRES as distributed by MLS GRID #1019488 Report a problem | ||
| 9/27/2024 | Listed for sale | $399,000+188.1%$274/sqft |
Source: IRES as distributed by MLS GRID #1019488 Report a problem | ||
| 3/11/2008 | Listing removed | $138,500$95/sqft |
Source: United Country Report a problem | ||
| 11/12/2007 | Listed for sale | $138,500+13.5%$95/sqft |
Source: United Country Report a problem | ||
| 11/5/2007 | Sold | $122,000+23.2%$84/sqft |
Source: Public Record Report a problem | ||
| 9/4/1998 | Sold | $99,000$68/sqft |
Source: Public Record Report a problem | ||
Public tax history
| Year | Property taxes | Tax assessment |
|---|---|---|
| 2025 | $2,624 +4.1% | $27,350 -9.7% |
| 2024 | $2,520 +28.8% | $30,284 -1% |
| 2023 | $1,957 -1% | $30,578 +47.2% |
| 2022 | $1,978 -4.3% | $20,774 -2.8% |
| 2021 | $2,066 -0.4% | $21,371 -3.4% |
| 2020 | $2,075 +43.1% | $22,130 -0.7% |
| 2019 | $1,450 | $22,284 +39.7% |
| 2018 | $1,450 | $15,948 |
| 2017 | $1,450 +0.3% | $15,948 +7.4% |
| 2016 | $1,446 +7.7% | $14,846 0% |
| 2015 | $1,343 +8.2% | $14,850 +4.1% |
| 2014 | $1,241 | $14,260 |
| 2013 | -- | $14,260 -6.3% |
| 2012 | -- | $15,220 |
| 2011 | -- | $15,220 -2.3% |
| 2010 | -- | $15,580 |
| 2009 | -- | $15,580 +6.4% |
| 2008 | -- | $14,640 |
| 2007 | -- | $14,640 +25.2% |
| 2006 | -- | $11,690 |
| 2005 | -- | $11,690 -3% |
| 2004 | -- | $12,050 +142.5% |
| 2002 | -- | $4,970 |
| 2001 | -- | $4,970 |
Find assessor info on the county website
Neighborhood: 80545
Nearby homes
- $351,0001.41 Acres84 Kanawha Ct, Red Feather Lakes, CO 80545Off Market

- $185,600-- bd-- ba-- sqft118 Kanawha Ct, Red Feather Lakes, CO 80545Off Market
- $585,000-- bd-- ba1.9k sqft5681 N County Road 73c, Red Feather Lakes, CO 80545Off Market

- $462,0002 bd2 ba1.5k sqft5647 N County Road 73c, Red Feather Lakes, CO 80545Sold
- $88,5002 Acres5613 N County Road 73c, Red Feather Lakes, CO 80545Off Market
- $102,600-- bd-- ba1 sqft241 Blackfoot Rd, Red Feather Lakes, CO 80545Off Market
- $88,5001.56 Acres154 Kanawha Ct, Red Feather Lakes, CO 80545Off Market
- $347,1003 bd0 ba990 sqft135 Kanawha Ct, Red Feather Lakes, CO 80545Off Market
Nearby schools
GreatSchools rating
- NARed Feather Lakes Elementary SchoolGrades: K-5Distance: 0.9 mi
- 7/10Cache La Poudre Middle SchoolGrades: 6-8Distance: 29.7 mi
- 7/10Poudre High SchoolGrades: 9-12Distance: 32.3 mi
Schools provided by the listing agent
- Elementary: Red Feather
- Middle: Cache La Poudre
- High: Poudre
Source: IRES as distributed by MLS GRID. This data may not be complete. We recommend contacting the local school district to confirm school assignments for this home.
- Colorado
- Larimer County
- Red Feather Lakes
- 80545
- 50 Kanawha Ct
Nearby cities
Nearby zip codes
Other Red Feather Lakes Topics
- Apartments for Rent in 80545
- Houses for Sale in 80545
- Houses for Rent in 80545
- 80545 Real Estate
- Red Feather Lakes Condos
- Houses for Sale in Red Feather Lakes
- Newest Listings in Red Feather Lakes
- Red Feather Lakes Home Values
- Red Feather Lakes Real Estate Agents
- Red Feather Lakes Refinance
- Red Feather Lakes Mortgage Rates
