Great location in Sharpsburg within minutes of Peachtree & Senoia. Charming Brick Ranch House with Full Basement. A one owner custom built home that was built with love and well taken care of. This is a 3BR/3BA, Possible 4th Bedroom in Basement. It is a 3 sided Brick Ranch home with a partial finished basement on a private wooded 2.1 acres located in a cul-de-sac. When you walk inside the home you will find freshly interior painted, hardwood & LVP flooring in the living room (could be used as an office), separate dining room, family room w/fireplace. Spacious Eat-in kitchen & bar with a breakfast room view of private backyard, screened-in porch and additional deck. Split bedroom plan. Master bedroom on main with jetted tub and separate shower, double vanity and his/her walk-in closet. finished and unfinished Basement with possibility of 4th bedroom, full bath and an exit to concrete patio. Schedule your tour today! https://youtu.be/fbD0l3aRasI
Closed
$527,000
50 Kay Ct, Sharpsburg, GA 30277
3beds
3,564sqft
Single Family Residence
Built in 2000
2.13 Acres Lot
$524,200 Zestimate®
$148/sqft
$3,230 Estimated rent
Home value
$524,200
$482,000 - $571,000
$3,230/mo
Zestimate® history
Owner options
List your home for rent
$3,230/mo
Rent Zestimate®
Find your next renter with Zillow Rental Manager. Plus, with online applications, you can quickly screen prospective tenants – for free.
$3,230/mo
Rent Zestimate®
Refinance and save
$3,162/mo
Est. payment
Refinancing to a lower rate could help reduce your monthly payments and save thousands over the life of the loan.
$3,162/mo
Est. payment
Explore your selling options
Work with a Zillow partner agent
Leverage their expertise and Zillow's premium Showcase listings to get your home seen by more buyers.
Get startedList with your own agent
Get your home in front of millions of buyers by listing it on Zillow.
Learn how to do itSell it yourself
Take full control of how buyers see your home on Zillow by listing For Sale by Owner (FSBO).
List your homeWhat's special
Additional deckSplit bedroom planSeparate showerScreened-in porchSpacious eat-in kitchenFinished and unfinished basementJetted tub
Zillow last checked:
Listing updated:
Listed by:
Vicki Wyatt-Jones 678-409-0459,
Keller Williams Realty Atl. Partners
Bought with:
Kimberly Zitting, 351932
Keller Williams Realty Atl. Partners
Source: GAMLS,MLS#: 10635686
Facts & features
Interior
Bedrooms & bathrooms
- Bedrooms: 3
- Bathrooms: 3
- Full bathrooms: 3
- Main level bathrooms: 2
- Main level bedrooms: 3
Rooms
- Room types: Family Room, Foyer, Laundry, Office
Heating
- Central, Electric
Cooling
- Ceiling Fan(s), Central Air
Appliances
- Included: Dishwasher, Ice Maker, Oven/Range (Combo), Stainless Steel Appliance(s)
- Laundry: Mud Room, Laundry Closet
Features
- Double Vanity, High Ceilings, Master On Main Level, Separate Shower, Soaking Tub, Split Bedroom Plan, Tray Ceiling(s), Walk-In Closet(s)
- Flooring: Laminate
- Basement: Bath Finished,Daylight,Exterior Entry,Finished,Full,Interior Entry,Partial
- Attic: Pull Down Stairs
- Has fireplace: No
Interior area
- Total structure area: 3,564
- Total interior livable area: 3,564 sqft
- Finished area above ground: 2,414
- Finished area below ground: 1,150
Property
Parking
- Parking features: Garage, Garage Door Opener, Kitchen Level, Side/Rear Entrance
- Has garage: Yes
Features
- Levels: One
- Stories: 1
Lot
- Size: 2.13 Acres
- Features: Cul-De-Sac, Private
Details
- Parcel number: 147 1152 029
Construction
Type & style
- Home type: SingleFamily
- Architectural style: Brick 3 Side,Ranch,Traditional
- Property subtype: Single Family Residence
Materials
- Brick
- Roof: Composition
Condition
- Resale
- New construction: No
- Year built: 2000
Utilities & green energy
- Sewer: Septic Tank
- Water: Public
- Utilities for property: Electricity Available, High Speed Internet, Water Available
Community & HOA
Community
- Features: None
- Subdivision: Sharpsburg Estates
HOA
- Has HOA: No
- Services included: None
Location
- Region: Sharpsburg
Financial & listing details
- Price per square foot: $148/sqft
- Tax assessed value: $524,306
- Annual tax amount: $4,941
- Date on market: 11/1/2025
- Cumulative days on market: 52 days
- Listing agreement: Exclusive Right To Sell
- Electric utility on property: Yes
Price history
| Date | Event | Price |
|---|---|---|
| 1/26/2026 | Sold | $527,000-1.3%$148/sqft |
Source:  GAMLS #10635686 Report a problem GAMLS #10635686 Report a problem | ||
| 12/23/2025 | Pending sale | $534,000$150/sqft |
Source: GAMLS #10635686 Report a problem | ||
| 11/1/2025 | Listed for sale | $534,000$150/sqft |
Source: GAMLS #10635686 Report a problem | ||
| 11/1/2025 | Listing removed | $534,000$150/sqft |
Source: GAMLS #10558583 Report a problem | ||
| 10/24/2025 | Price change | $534,000-0.9%$150/sqft |
Source: GAMLS #10558583 Report a problem | ||
| 9/18/2025 | Price change | $539,000-6.2%$151/sqft |
Source: GAMLS #10558583 Report a problem | ||
| 9/11/2025 | Pending sale | $574,900$161/sqft |
Source: GAMLS #10558583 Report a problem | ||
| 8/20/2025 | Price change | $574,900-3.4%$161/sqft |
Source: GAMLS #10558583 Report a problem | ||
| 8/9/2025 | Price change | $595,000-4%$167/sqft |
Source: GAMLS #10558583 Report a problem | ||
| 8/5/2025 | Price change | $620,000-4.6%$174/sqft |
Source: GAMLS #10558583 Report a problem | ||
| 7/21/2025 | Listed for sale | $650,000+1633.3%$182/sqft |
Source: GAMLS #10558583 Report a problem | ||
| 4/27/2000 | Sold | $37,500$11/sqft |
Source: Public Record Report a problem | ||
Public tax history
| Year | Property taxes | Tax assessment |
|---|---|---|
| 2025 | $4,019 +0.6% | $209,722 -1.6% |
| 2024 | $3,994 -1.2% | $213,072 +4.2% |
| 2023 | $4,042 +13.2% | $204,490 +16% |
| 2022 | $3,571 +14.3% | $176,259 +11.1% |
| 2021 | $3,125 -24.3% | $158,688 |
| 2020 | $4,128 -14.3% | $158,688 -5.3% |
| 2019 | $4,820 +0% | $167,526 |
| 2018 | $4,818 +6.4% | $167,526 +5.1% |
| 2017 | $4,529 -1.1% | $159,438 |
| 2016 | $4,581 +1.2% | $159,438 +22.1% |
| 2015 | $4,529 +25.6% | $130,550 |
| 2014 | $3,607 | $130,550 |
| 2013 | -- | -- |
| 2012 | -- | -- |
| 2011 | -- | -- |
| 2010 | -- | -- |
| 2009 | -- | -- |
| 2008 | -- | -- |
| 2007 | -- | -- |
| 2006 | -- | -- |
| 2005 | -- | -- |
| 2004 | -- | -- |
| 2003 | -- | -- |
| 2002 | -- | -- |
| 2001 | $2,162 | -- |
Find assessor info on the county website
Neighborhood: 30277
Nearby homes
- $459,3003 bd2 ba2.5k sqft40 Kay Ct, Sharpsburg, GA 30277Off Market

- $479,1004 bd3 ba2.6k sqft65 Kay Ct, Sharpsburg, GA 30277Off Market
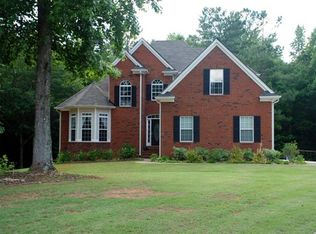
- $583,2003 bd3 ba2.4k sqft65 Shelley Ln, Sharpsburg, GA 30277Off Market
- $404,0003 bd2 ba2.2k sqft55 Kay Ct, Sharpsburg, GA 30277Off Market
- $474,8003 bd2 ba2.2k sqft30 Kay Ct, Sharpsburg, GA 30277Off Market
- $466,7003 bd2 ba2.2k sqft45 Shelley Ln, Sharpsburg, GA 30277Off Market
- $432,2003 bd2 ba2.2k sqft45 Kay Ct, Sharpsburg, GA 30277Off Market
- $584,1004 bd4 ba2.9k sqft55 Shelley Ln, Sharpsburg, GA 30277Off Market
Nearby schools
GreatSchools rating
- 6/10Willis Road Elementary SchoolGrades: PK-5Distance: 1.2 mi
- 5/10Lee Middle SchoolGrades: 6-8Distance: 1.3 mi
- 6/10East Coweta High SchoolGrades: 9-12Distance: 1.7 mi
Schools provided by the listing agent
- Elementary: Willis Road
- Middle: Lee
- High: East Coweta
Source: GAMLS. This data may not be complete. We recommend contacting the local school district to confirm school assignments for this home.
Get a cash offer in 3 minutes
Find out how much your home could sell for in as little as 3 minutes with a no-obligation cash offer.
Estimated market value
$524,200
Get a cash offer in 3 minutes
Find out how much your home could sell for in as little as 3 minutes with a no-obligation cash offer.
Estimated market value
$524,200
- Georgia
- Coweta County
- Sharpsburg
- 30277
- 50 Kay Ct
Nearby cities
Nearby zip codes
Other Sharpsburg Topics
