Skip main navigation
Sold for $221,000
  • $221,000

    50 Kearney Street, Plymouth, CT 06786

    3beds
    1,092sqft
    Single Family Residence
    Built in 1950
    9,583 Square Feet Lot
    $263,000 Zestimate®
    $202/sqft
    $2,377 Estimated rent

    Home value

    $263,000

    $239,000 - $289,000

    $2,377/mo

    Zestimate® history
    Loading
    Loading...

    Owner options

    List your home for rent

    $2,377/mo

    Rent Zestimate®

    Find your next renter with Zillow Rental Manager. Plus, with online applications, you can quickly screen prospective tenants – for free.

    Learn more

    $2,377/mo

    Rent Zestimate®

    Refinance and save

    $1,262/mo

    Est. payment

    Refinancing to a lower rate could help reduce your monthly payments and save thousands over the life of the loan.

    See today's rates

    $1,262/mo

    Est. payment

    Explore your selling options

    Work with a Zillow partner agent

    Leverage their expertise and Zillow's premium Showcase listings to get your home seen by more buyers.

    Get started

    List with your own agent

    Get your home in front of millions of buyers by listing it on Zillow.

    Learn how to do it

    Sell it yourself

    Take full control of how buyers see your home on Zillow by listing For Sale by Owner (FSBO).

    List your home

    What's special

    Detached one-car garageFull basementFormal dining roomCozy bedrooms
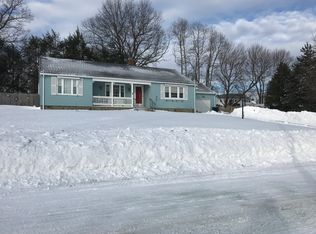
    Charming Brick Cape Home in Plymouth, CT - Handyman Special! Welcome to 50 Kearney Street, your canvas for creativity. Nestled in a serene neighborhood, this brick cape offers a fireplaced living room, formal dining room, three cozy bedrooms, and one bath. The full basement provides ample space for your vision, whether it's a cozy den or a creative studio. With a detached one-car garage, your projects and hobbies have a perfect home. Perfect for those who relish a good project, this home is your opportunity to craft a dream dwelling. Embrace the charm, roll up your sleeves, and make this house uniquely yours. Don't miss out on this gem!

    Zillow last checked:

    Listing updated:

    Listed by:

    Lisa A. McCarthy 860-604-8723,

    Coldwell Banker Realty 860-231-2600

    Bought with:

    Margo Mikunda, REB.0789745

    Complete Real Estate

    Source: Smart MLS,MLS#: 24051693MLS Logo

    Facts & features

    Interior

    Bedrooms & bathrooms
    • Bedrooms: 3
    • Bathrooms: 1
    • Full bathrooms: 1
    Primary bedroom
    • Level: Main
    Bedroom
    • Level: Upper
    Bedroom
    • Level: Upper
    Dining room
    • Level: Main
    Kitchen
    • Level: Main
    Living room
    • Level: Main
    Heating
    • Hot Water, Natural Gas
    Cooling
    • None
    Appliances
    • Included: None, Water Heater
    Features
    • Basement: Full,Unfinished
    • Attic: None
    • Number of fireplaces: 1
    Interior area
    • Total structure area: 1,092
    • Total interior livable area: 1,092 sqft
    • Finished area above ground: 1,092

    Property

    Parking
    • Total spaces: 1
    • Parking features: Detached
    • Garage spaces: 1
    Features
    • Patio & porch: Enclosed, Porch
    Lot
    • Size: 9,583 Square Feet
    • Features: Sloped
    Details
    • Parcel number: 860876
    • Zoning: RA2
    • Special conditions: Real Estate Owned

    Construction

    Type & style
    • Home type: SingleFamily
    • Architectural style: Cape Cod
    • Property subtype: Single Family Residence
    Materials
    • Brick
    • Foundation: Concrete Perimeter
    • Roof: Asphalt
    Condition
    • New construction: No
    • Year built: 1950

    Utilities & green energy

    • Sewer: Public Sewer
    • Water: Public

    Community & HOA

    HOA
    • Has HOA: No
    Location
    • Region: Terryville

    Financial & listing details

    • Price per square foot: $202/sqft
    • Tax assessed value: $109,620
    • Annual tax amount: $4,236
    • Date on market: 10/5/2024

    Price history

    DateEventPrice
    11/8/2024Sold$221,000+76.8%$202/sqft
    Source: Smart MLS #24051693 Report a problem
    4/4/2019Listing removed$1,275$1/sqft
    Source: WRI Property Management Report a problem
    3/19/2019Listed for rent$1,275$1/sqft
    Source: WRI Property Management Report a problem
    4/29/2002Sold$125,000+14.7%$114/sqft
    Source: Smart MLS #L102629 Report a problem
    4/3/2000Sold$109,000$100/sqft
    Source: Public Record Report a problem

    Public tax history

    YearProperty taxesTax assessment
    2025$4,338 +2.4%$109,620
    2024$4,236 +2.5%$109,620
    2023$4,133 +3.8%$109,620
    2022$3,981 $109,620 +11.9%
    2021$3,981 $97,986
    2020$3,981 $97,986
    2019$3,981 +68.1%$97,986 -6.8%
    2016$2,368 $105,119
    Find assessor info on the county website

    Neighborhood: Terryville

    Nearby schools

    GreatSchools rating
    Schools provided by the listing agent
    • High: Terryville

    Source: Smart MLS. This data may not be complete. We recommend contacting the local school district to confirm school assignments for this home.

    Get pre-qualified for a loan
    At Zillow Home Loans, we can pre-qualify you in as little as 5 minutes with no impact to your credit score.

    An equal housing lender. NMLS #10287.

    Sell for more on Zillow
    Get a Zillow Showcase℠ listing at no additional cost and you could sell for .
    $263,000
    2% more
    +$5,260
    With Zillow Showcase(estimated)
    $268,260