FANTASTIC INVESTMENT OPPORTUNITY IN LOWELL!!! Charming 2-family home - ideal for owner occupants, or as a standalone investment! Commuter friendly Back Central location, both units have a versatile floor plan, 2 bedrooms in each unit, each comprised of 2 floors, and extra rooms in each for extra expansion potential. Separate utilities, W/D hook-ups, Great investment for rental income, condo conversion or smart owner occupant. Property may be developed into 2 separate condos (buyer to complete all due diligence, investigate any building permits, variances & other items required by city to develop). Paved driveway for 3 cars, and private fenced-in yard, perfect for summer gatherings, & those with kids/pets. Close to major routes (Rte. 3, I-495), commuter rail, downtown, shopping, restaurants, movie theater & parks. Short walk to area colleges. Must see!!
Sold for $482,900
$482,900
50 Keene St, Lowell, MA 01852
4beds
2,726sqft
2 Family - 2 Units Up/Down
Built in 1882
-- sqft lot
$486,600 Zestimate®
$177/sqft
$2,266 Estimated rent
Home value
$486,600
$448,000 - $530,000
$2,266/mo
Zestimate® history
Owner options
List your home for rent
$2,266/mo
Rent Zestimate®
Find your next renter with Zillow Rental Manager. Plus, with online applications, you can quickly screen prospective tenants – for free.
$2,266/mo
Rent Zestimate®
Refinance and save
$3,295/mo
Est. payment
Refinancing to a lower rate could help reduce your monthly payments and save thousands over the life of the loan.
$3,295/mo
Est. payment
Explore your selling options
Work with a Zillow partner agent
Leverage their expertise and Zillow's premium Showcase listings to get your home seen by more buyers.
Get startedList with your own agent
Get your home in front of millions of buyers by listing it on Zillow.
Learn how to do itSell it yourself
Take full control of how buyers see your home on Zillow by listing For Sale by Owner (FSBO).
List your homeWhat's special
Private fenced-in yardVersatile floor plan
Zillow last checked:
Listing updated:
Listed by:
Sandra Bettencourt 617-416-2289,
Bettencourt Real Estate 978-460-6060
Bought with:
April Dennis
Lamacchia Realty, Inc.
Source: MLS PIN,MLS#: 73391261
Facts & features
Interior
Bedrooms & bathrooms
- Bedrooms: 4
- Bathrooms: 2
- Full bathrooms: 2
Appliances
- Included: Range
- Laundry: Electric Dryer Hookup, Washer Hookup
Features
- Flooring: Tile, Vinyl, Carpet, Laminate, Hardwood
- Windows: Screens
- Basement: Full,Partially Finished,Interior Entry,Bulkhead
- Has fireplace: No
Interior area
- Total structure area: 2,726
- Total interior livable area: 2,726 sqft
- Finished area above ground: 2,067
- Finished area below ground: 659
Property
Parking
- Total spaces: 3
- Parking features: Paved Drive, Off Street, Tandem, Paved
- Uncovered spaces: 3
Features
- Patio & porch: Enclosed
- Exterior features: Rain Gutters, Fruit Trees, Garden
- Fencing: Fenced/Enclosed,Fenced
Lot
- Size: 2,614 Square Feet
Details
- Additional structures: Shed(s)
- Parcel number: M:181 B:3355 L:50,3190331
- Zoning: TTF
Construction
Type & style
- Home type: MultiFamily
- Property subtype: 2 Family - 2 Units Up/Down
Materials
- Frame
- Foundation: Stone
- Roof: Shingle
Condition
- Year built: 1882
Utilities & green energy
- Electric: Circuit Breakers
- Sewer: Public Sewer
- Water: Public
- Utilities for property: for Gas Range, for Electric Dryer, Washer Hookup
Community & HOA
Community
- Features: Public Transportation, Shopping, Pool, Park, Medical Facility, Laundromat, Highway Access, House of Worship, Public School, T-Station, Other, Sidewalks
Location
- Region: Lowell
Financial & listing details
- Price per square foot: $177/sqft
- Tax assessed value: $448,100
- Annual tax amount: $5,144
- Date on market: 9/7/2026
- Listing terms: Contract
- Total actual rent: 0
- Road surface type: Paved
Price history
| Date | Event | Price |
|---|---|---|
| 8/6/2025 | Sold | $482,900+2.8%$177/sqft |
Source: MLS PIN #73391261 Report a problem | ||
| 6/23/2025 | Contingent | $469,900$172/sqft |
Source: MLS PIN #73391261 Report a problem | ||
| 6/16/2025 | Listed for sale | $469,900$172/sqft |
Source: MLS PIN #73391261 Report a problem | ||
Public tax history
| Year | Property taxes | Tax assessment |
|---|---|---|
| 2025 | $5,144 +8.8% | $448,100 +12.8% |
| 2024 | $4,729 +7.5% | $397,100 +12.1% |
| 2023 | $4,399 +20.3% | $354,200 +30.4% |
| 2022 | $3,657 | $271,700 |
| 2021 | $3,657 +11.5% | $271,700 +10.7% |
| 2020 | $3,280 +5.9% | $245,500 +11.3% |
| 2019 | $3,097 +7.6% | $220,600 +10.2% |
| 2018 | $2,879 +1.6% | $200,100 +5.3% |
| 2017 | $2,835 -1.7% | $190,000 -0.1% |
| 2016 | $2,883 | $190,200 |
Find assessor info on the county website
Neighborhood: Back Central
Nearby homes
- $--3 bd1 ba-- sqft50 Keene St #1, Lowell, MA 01852Off Market

- $--3 bd1 ba1.1k sqft60 Keene St #3, Lowell, MA 01852Off Market
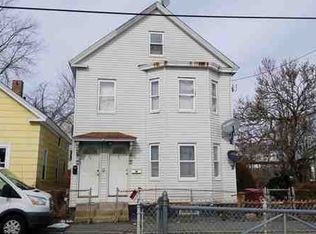
- $644,7005 bd2 ba3k sqft44 Keene St, Lowell, MA 01852Off Market
- $775,1009 bd3 ba3.3k sqft54 Keene St, Lowell, MA 01852Off Market
- $877,000-- bd-- ba-- sqft47 Walnut St, Lowell, MA 01852Off Market
- $--4 bd2 ba2k sqft47 Walnut St #47.5, Lowell, MA 01852Off Market
- $2,8754 bd1 ba1.2k sqft47 Walnut St #49F3, Lowell, MA 01852For Rent
- $--4 bd1 ba1.2k sqft47 Walnut St #F2, Lowell, MA 01852Off Market
Nearby schools
GreatSchools rating
- 5/10Rogers STEM AcademyGrades: K-8Distance: 0.2 mi
- 4/10Lowell High SchoolGrades: 9-12Distance: 0.9 mi
- 7/10Moody Elementary SchoolGrades: PK-4Distance: 0.5 mi
Schools provided by the listing agent
- Elementary: Moody/Rogersst
- Middle: Rogers Stem Aca
- High: Lhs/Lowell Voc
Source: MLS PIN. This data may not be complete. We recommend contacting the local school district to confirm school assignments for this home.
Get a cash offer in 3 minutes
Find out how much your home could sell for in as little as 3 minutes with a no-obligation cash offer.
Estimated market value
$486,600
Get a cash offer in 3 minutes
Find out how much your home could sell for in as little as 3 minutes with a no-obligation cash offer.
Estimated market value
$486,600
